Skip main navigation
Sold for $2,450,000
  • Listing Provided by: The Agency
    Bought with: Nourmand & Associates-HW
    $2,450,000

    1850 Paloma St, Pasadena, CA 91104

    4beds
    2,326sqft
    Single Family Residence
    Built in 1922
    10,557 Square Feet Lot
    $2,423,900 Zestimate®
    $1,053/sqft
    $5,993 Estimated rent

    Home value

    $2,423,900

    $2.18M - $2.69M

    $5,993/mo

    Zestimate® history
    Loading
    Loading...

    Owner options

    List your home for rent

    $5,993/mo

    Rent Zestimate®

    Find your next renter with Zillow Rental Manager. Plus, with online applications, you can quickly screen prospective tenants – for free.

    Learn more

    $5,993/mo

    Rent Zestimate®

    Refinance and save

    $15,645/mo

    Est. payment

    Refinancing to a lower rate could help reduce your monthly payments and save thousands over the life of the loan.

    See today's rates

    $15,645/mo

    Est. payment

    Explore your selling options

    Work with a Zillow partner agent

    Leverage their expertise and Zillow's premium Showcase listings to get your home seen by more buyers.

    Get started

    List with your own agent

    Get your home in front of millions of buyers by listing it on Zillow.

    Learn how to do it

    Sell it yourself

    Take full control of how buyers see your home on Zillow by listing For Sale by Owner (FSBO).

    List your home

    What's special

    Fruit treesSide yardOriginal fireplaceFantastic islandCamelia treesFull kitchenFragrant wisteria
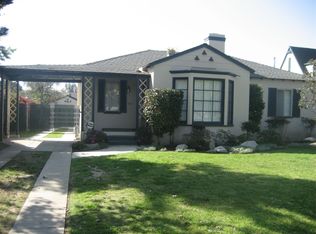
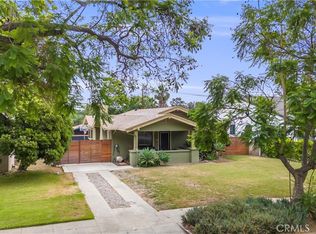
    This Northeast Pasadena neighborhood is truly a hidden gem. Nestled on a beautiful tree lined street is a newly renovated 1922 bungalow with stunning mountain views and so much to offer its new family starting with its incredible curb appeal! The original windows reflect the golden hour so beautifully as you approach the large brick front porch and hand carved craftsman style door. A lovely formal living room welcomes you home with the warmth and charm of the original fireplace and whimsical wallpaper. Hallway leads to a quaint home office/nursery as well as a playful powder room along with two large guest bedrooms and a full bath with tub, shower and marble topped vanity. The primary bedroom offers a nice walk-in closet and en suite bath with fern green shower tile, big double vanity, and french doors that lead you to the backyard deck. The open floor plan is where everyone will congregate and includes a large family room, formal dining area with built-in banquette, and a chef's kitchen, gorgeous custom cabinetry, quartz counters, a fantastic island, vegetable sink, stainless appliances, beverage fridge, tons of storage and direct access to the deck. A handsome ADU includes a full kitchen, dining area, living room, and another sizable bedroom and bath, ideal for the in-laws, guests or a great rental opportunity. It also offers a dedicated yard space with a firepit and seating. The main backyard includes a thoughtfully tiered entertainment space with an upper wooden deck, and a concrete patio ideal for outdoor dining and lounging. The lower yard offers lots of grass for the kids to play, gardens, fruit trees, privacy, and plenty of room for a pool. One of the most enchanting features of this property is the side yard that boasts a huge trellis of fragrant wisteria and lined with camelia trees, the perfect setting for summer evening dinner parties with friends. An automatic gate allows you access from the private alley to secure outdoor parking for up to 4 cars.

    Zillow last checked:

    Listing updated:

    Listing Provided by:

    Ryan Delair DRE #02065324 213-361-9894,

    The Agency,

    Carmine Sabatella DRE #01945152 626-394-9212,

    The Agency

    Bought with:

    Christopher Furstenberg, DRE #01208924

    Nourmand & Associates-HW

    Source: CRMLS,MLS#: P1-20819MLS LogoOriginating MLS: California Regional MLS (Ventura & Pasadena-Foothills AORs)

    Facts & features

    Interior

    Bedrooms & bathrooms
    • Bedrooms: 4
    • Bathrooms: 4
    • Full bathrooms: 1
    • 3/4 bathrooms: 2
    • 1/2 bathrooms: 1
    Primary bedroom
    • Features: Primary Suite
    Primary bedroom
    • Features: Main Level Primary
    Bedroom
    • Features: Bedroom on Main Level
    Bathroom
    • Features: Bathroom Exhaust Fan, Bathtub, Dual Sinks, Full Bath on Main Level, Linen Closet, Quartz Counters, Remodeled, Tub Shower, Walk-In Shower
    Kitchen
    • Features: Built-in Trash/Recycling, Kitchen Island, Kitchen/Family Room Combo, Quartz Counters, Remodeled, Updated Kitchen
    Other
    • Features: Walk-In Closet(s)
    Heating
    • Central
    Cooling
    • Central Air
    Appliances
    • Included: Dishwasher, Gas Range, Ice Maker, Microwave, Refrigerator, Range Hood, Tankless Water Heater, Vented Exhaust Fan, Water To Refrigerator
    • Laundry: Washer Hookup, Gas Dryer Hookup, Laundry Room
    Features
    • Wet Bar, Breakfast Bar, Built-in Features, Separate/Formal Dining Room, Eat-in Kitchen, Open Floorplan, Quartz Counters, Recessed Lighting, Bedroom on Main Level, Main Level Primary, Primary Suite, Walk-In Closet(s)
    • Flooring: Tile, Wood
    • Doors: French Doors
    • Has fireplace: Yes
    • Fireplace features: Gas, Living Room
    • Common walls with other units/homes: No Common Walls
    Interior area
    • Total interior livable area: 2,326 sqft

    Property

    Parking
    • Total spaces: 5
    • Parking features: Driveway, Electric Gate, Gated
    Features
    • Levels: One
    • Stories: 1
    • Entry location: Ground level
    • Patio & porch: Concrete, Covered, Deck, Front Porch
    • Exterior features: Awning(s), Lighting, Rain Gutters
    • Pool features: None
    • Spa features: None
    • Fencing: Wood
    • Has view: Yes
    • View description: City Lights, Mountain(s), Neighborhood, Trees/Woods
    Lot
    • Size: 10,557 sqft
    Details
    • Parcel number: 5745013005
    • Special conditions: Standard

    Construction

    Type & style
    • Home type: SingleFamily
    • Architectural style: Bungalow
    • Property subtype: Single Family Residence
    Materials
    • Foundation: Raised, Slab
    • Roof: Composition
    Condition
    • Updated/Remodeled
    • Year built: 1922

    Utilities & green energy

    • Electric: 220 Volts
    • Sewer: Public Sewer
    • Water: Public

    Community & neighborhood

    Community
    • Community features: Biking, Curbs, Hiking, Mountainous, Park, Suburban, Sidewalks
    Location
    • Region: Pasadena

    Other

    Other facts
    • Listing terms: Cash,Cash to Existing Loan,Cash to New Loan,Conventional

    Price history

    DateEventPrice
    3/7/2025Sold$2,450,000+11.5%$1,053/sqft
    Source: CRMLS #P1-20819 Report a problem
    3/5/2025Pending sale$2,198,000$945/sqft
    Source: CRMLS #P1-20819 Report a problem
    2/26/2025Contingent$2,198,000$945/sqft
    Source: CRMLS #P1-20819 Report a problem
    2/12/2025Listed for sale$2,198,000+65.9%$945/sqft
    Source: CRMLS #P1-20819 Report a problem
    6/3/2024Sold$1,325,000+3.5%$570/sqft
    Source: Public Record Report a problem
    9/28/2022Sold$1,280,000+2.4%$550/sqft
    Source: Public Record Report a problem
    9/3/2022Pending sale$1,250,000$537/sqft
    Source: Pasadena Foothills MLS #P1-10817 Report a problem
    8/19/2022Contingent$1,250,000$537/sqft
    Source: Pasadena Foothills MLS #P1-10817 Report a problem
    8/9/2022Listed for sale$1,250,000+56.3%$537/sqft
    Source: CRMLS #P1-10817 Report a problem
    3/30/2005Sold$800,000+304%$344/sqft
    Source: Public Record Report a problem
    3/6/1996Sold$198,000+52.3%$85/sqft
    Source: Public Record Report a problem
    3/3/1995Sold$130,000-10.3%$56/sqft
    Source: Public Record Report a problem
    11/22/1994Sold$145,000$62/sqft
    Source: Public Record Report a problem

    Public tax history

    YearProperty taxesTax assessment
    2025$15,879 +6.7%$1,351,500 +3.5%
    2024$14,880 +0.8%$1,305,600 +2%
    2023$14,755 +30.8%$1,280,000 +959.8%
    2022$11,281 +550.7%$120,772 +2%
    2021$1,734 +3.2%$118,405 +1%
    2020$1,680 $117,192 +2%
    2019$1,680 +5.3%$114,895 +2%
    2018$1,595 $112,643 +2%
    2017$1,595 +2%$110,435 +2%
    2016$1,564 +3.5%$108,271 +1.5%
    2015$1,511 +2.3%$106,645 +2%
    2014$1,477 $104,557 +2.5%
    2012-- $102,045 +2%
    2011-- $100,045 +0.8%
    2010-- $99,298 -0.2%
    2009-- $99,535 +2%
    2008-- $97,585 +2%
    2007-- $95,673 -7%
    2006-- $102,897 -61.1%
    2005-- $264,727 +6.9%
    2004-- $247,639 +1.9%
    2003-- $243,101 +2%
    2002-- $238,335 +11.4%
    2000-- $214,010

    Find assessor info on the county website

    Neighborhood: East Central

    Nearby schools

    GreatSchools rating
    Get a cash offer in 3 minutes
    Find out how much your home could sell for in as little as 3 minutes with a no-obligation cash offer.
    Estimated market value
    $2,423,900
    Get a cash offer in 3 minutes
    Find out how much your home could sell for in as little as 3 minutes with a no-obligation cash offer.
    Estimated market value
    $2,423,900