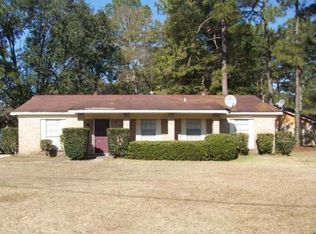
Welcome to this move-in ready 4-bedroom, 2-bath home on Panorama Blvd West! Boasting a convenient split floor plan, this residence offers privacy and functionality. Enjoy a private driveway and a professionally landscaped yard, creating a welcoming exterior. Inside, the kitchen features elegant granite countertops, complementing the open concept living areas that blend seamlessly between the living room, kitchen, and dining room. The laundry room provides easy access to the backyard, where you'll find a spacious and fully fenced yard with a storage building. Additional highlights include gutters on the rear of the house, perfect for maintenance ease. Situated on a corner lot, this home offers plenty of space for gardening and outdoor entertaining. Located close to schools and shopping, this property won't last long. Schedule your showing today before it's too late!
House for rent
$1,850/moFees may apply
1850 Panorama Blvd W, Mobile, AL 36609
4beds
1,374sqft
Price may not include required fees and charges. Learn more|
Singlefamily
Available now
Cats, dogs OK
Air conditioner, central air
In unit laundry
Open parking parking
Central, electric, natural gas
What's special
Private drivewayCorner lotProfessionally landscaped yardConvenient split floor planElegant granite countertops
- 27 days |
- -- |
- -- |
Zillow last checked:
Listing updated:
Travel times

Let’s turn your rent into credit progress
Build credit history with every on-time payment and get credit for the payment you’re already making.
Facts & features
Interior
Bedrooms & bathrooms
- Bedrooms: 4
- Bathrooms: 2
- Full bathrooms: 2
Heating
- Central, Electric, Natural Gas
Cooling
- Air Conditioner, Central Air
Appliances
- Included: Dishwasher, Dryer, Electric Oven, Electric Range, Garbage Disposal, Gas Water Heater, Microwave Oven, Refrigerator, Washer
- Laundry: In Unit, Laundry Room, Main Level
Features
- Storage
- Flooring: Carpet, Vinyl
Interior area
- Total interior livable area: 1,374 sqft
Video & virtual tour
Property
Parking
- Parking features: Driveway, Open
- Has uncovered spaces: Yes
- Details: Contact manager
Features
- Pool features: Contact manager
- Has view: Yes
- View description: Trees/Woods
Lot
- Features: Corner Lot
Details
- Parcel number: R022808343002056
Construction
Type & style
- Home type: SingleFamily
- Architectural style: Cottage
- Property subtype: SingleFamily
Materials
- Roof: Shake Shingle
Condition
- Year built: 1973
Community & HOA
HOA
- Amenities included: Parking
Location
- Region: Mobile
Financial & listing details
- Lease term: 12 Months
Price history
| Date | Event | Price |
|---|---|---|
| 7/30/2026 | Listed for rent | $1,850$1/sqft |
Source: GCMLS #7813438 Report a problem | ||
| 7/30/2024 | Listing removed | -- |
Source: GCMLS #7419883 Report a problem | ||
| 7/12/2024 | Listed for rent | $1,850$1/sqft |
Source: GCMLS #7419883 Report a problem | ||
| 3/17/2021 | Sold | $145,000+11.4%$106/sqft |
Source: Public Record Report a problem | ||
| 1/3/2021 | Listed for sale | $130,150$95/sqft |
Source: | ||
| 9/30/2020 | Listing removed | $130,150$95/sqft |
Source: Better Homes&Gardens Re Mnstr #644995 Report a problem | ||
| 9/25/2020 | Listed for sale | $130,150+150.3%$95/sqft |
Source: Better Homes&Gardens Re Mnstr #644995 Report a problem | ||
| 8/10/2020 | Sold | $52,000-22.3%$38/sqft |
Source: Public Record Report a problem | ||
| 7/17/2001 | Sold | $66,950$49/sqft |
Source: Public Record Report a problem | ||
Neighborhood: Malibar Heights
Nearby schools
GreatSchools rating
- 5/10Olive J Dodge Elementary SchoolGrades: PK-5Distance: 1.2 mi
- 4/10Burns Middle SchoolGrades: 6-8Distance: 2.6 mi
- 5/10WP Davidson High SchoolGrades: 9-12Distance: 1.7 mi