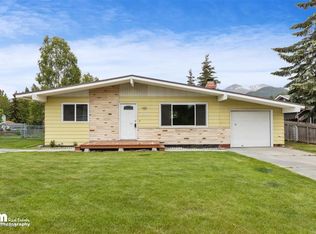
This cozy ranch style home features a large fenced in back yard w/ huge deck, raised garden beds, raspberries, & 1 year old roof, Inside you will find tons of storage space, hickory cabinets in the kitchen, new paint,, LVP flooring, & huge windows for great sun! Don't miss the attached 2 car garage w/ workshop space!, RV parking on both sides for toys & mature trees
Pending
$385,000
1850 Parkway Dr, Anchorage, AK 99504
3beds
1,040sqft
Single Family Residence
Built in 1971
9,147 Square Feet Lot
$387,700 Zestimate®
$370/sqft
$-- HOA
What's special
Mature treesRaised garden bedsNew paintLvp flooringHuge deck
- 38 days
- 67
- 3
Zillow last checked:
Listing updated:
Listed by:
Jeanne L Bates,
EXP Realty, LLC
Source: AKMLS,MLS#: 26-9463
Facts & features
Interior
Bedrooms & bathrooms
- Bedrooms: 3
- Bathrooms: 1
- Full bathrooms: 1
Heating
- Forced Air
Features
- Flooring: Laminate
- Has basement: No
- Common walls with other units/homes: No Common Walls
Interior area
- Total structure area: 1,040
- Total interior livable area: 1,040 sqft
Property
Parking
- Total spaces: 2
- Parking features: RV Access/Parking, Attached, No Carport
- Attached garage spaces: 2
Features
- Fencing: Fenced
- Has view: Yes
- View description: Mountain(s)
- Waterfront features: None, No Access
Lot
- Size: 9,147 Square Feet
- Features: Landscaped
- Topography: Level
Details
- Additional structures: Greenhouse, Shed(s)
- Parcel number: 0062015800001
- Zoning: R1
- Zoning description: Single Family Residential
Construction
Type & style
- Home type: SingleFamily
- Architectural style: Ranch
- Property subtype: Single Family Residence
Materials
- Unknown
- Foundation: Unknown - BTV
- Roof: Asphalt,Shake
Condition
- New construction: No
- Year built: 1971
Utilities & green energy
- Sewer: Public Sewer
- Water: Public
Community & HOA
Location
- Region: Anchorage
Financial & listing details
- Price per square foot: $370/sqft
- Tax assessed value: $306,100
- Annual tax amount: $4,831
- Date on market: 7/29/2026
- Road surface type: Paved
Estimated market value
$387,700
$368,000 - $407,000
$2,173/mo
Price history
| Date | Event | Price |
|---|---|---|
| 7/31/2026 | Pending sale | $385,000$370/sqft |
Source:  AKMLS #26-9463 Report a problem AKMLS #26-9463 Report a problem | ||
| 7/29/2026 | Listed for sale | $385,000+35.1%$370/sqft |
Source: AKMLS #26-9463 Report a problem | ||
| 1/15/2021 | Sold | -- |
Source: AKMLS #438001_20-17548 Report a problem | ||
| 11/28/2020 | Pending sale | $285,000$274/sqft |
Source: AKMLS #20-17548 Report a problem | ||
| 11/21/2020 | Listed for sale | $285,000+9.6%$274/sqft |
Source: Keller Williams Realty Alaska Group #20-17548 Report a problem | ||
| 7/27/2016 | Sold | -- |
Source: AKMLS #438001_16-8967 Report a problem | ||
| 6/10/2016 | Pending sale | $260,000$250/sqft |
Source: Keller Williams Realty Alaska Group #16-8967 Report a problem | ||
| 6/3/2016 | Listed for sale | $260,000$250/sqft |
Source: Keller Williams Realty Alaska Group #16-8967 Report a problem | ||
| 7/30/2009 | Sold | -- |
Source: AKMLS #09-4926 Report a problem | ||
| 3/28/2003 | Sold | -- |
Source: Agent Provided Report a problem | ||
Public tax history
| Year | Property taxes | Tax assessment |
|---|---|---|
| 2025 | $4,833 +5.5% | $306,100 +7.9% |
| 2024 | $4,580 +1.4% | $283,700 +6.9% |
| 2023 | $4,518 +1.9% | $265,300 +0.8% |
| 2022 | $4,432 | $263,200 +9.4% |
| 2021 | -- | $240,500 +5.9% |
| 2020 | -- | $227,100 +1.8% |
| 2019 | -- | $223,000 |
| 2018 | -- | $223,000 -0.8% |
| 2017 | $2,826 | $224,700 +1.7% |
| 2016 | $2,826 | $221,000 +1.3% |
| 2015 | $2,826 | $218,200 +6.1% |
| 2014 | $2,826 | $205,600 +2.7% |
| 2013 | -- | $200,200 -0.6% |
| 2012 | -- | $201,500 -0.3% |
| 2011 | -- | $202,200 -2.1% |
| 2010 | -- | $206,500 |
| 2009 | -- | -- |
| 2008 | -- | -- |
| 2007 | -- | -- |
| 2006 | -- | -- |
| 2005 | -- | -- |
| 2004 | -- | -- |
| 2003 | -- | -- |
| 2002 | -- | -- |
| 2001 | -- | -- |
Find assessor info on the county website
Monthly payment
Est. payment
Payment breakdown
Explore the cost of this home by adjusting the details. Changes won't be saved.Climate risks
Neighborhood: Northeast
Nearby schools
Schools provided by the listing agent
- Elementary: Susitna
- Middle: Begich
- High: Bartlett
Source: AKMLS. This data may not be complete. We recommend contacting the local school district to confirm school assignments for this home.
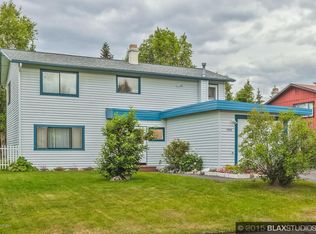
Similar homes
- $359,0003 bd2 ba1k sqft6331 E 9th Ave, Anchorage, AK 99504For Sale

 MLS ID #26-10954, Uzzil Christian, Jack White Real Estate. AKMLS
 - $354,0003 bd3 ba1.5k sqft8301 Ragged Top Cir, Anchorage, AK 99504For Sale
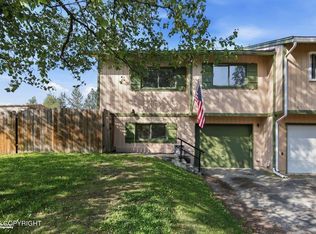 MLS ID #26-10226, Barbara Huntley, Keller Williams Realty Alaska Group. AKMLS
 - $369,0003 bd1 ba1k sqft7716 Chaimi Loop, Anchorage, AK 99504For Sale
 MLS ID #26-9606, John M Wakefield, RMG Real Estate. AKMLS
 - $349,0002 bd2 ba1.2k sqft7620 Maryland Ave, Anchorage, AK 99504For Sale
 MLS ID #26-9998, Sarah M Langford, Keller Williams Realty Alaska Group of Wasilla. AKMLS
 - $340,0003 bd2 ba1.5k sqft375 Eklutna St, Anchorage, AK 99504For SaleMLS ID #26-9639, David N Meneses, Real Broker Wasilla. AKMLS
- $319,9003 bd1 ba1k sqft1507 Elmendorf Dr, Anchorage, AK 99504For SaleMLS ID #26-7982, Toni J Salazar Draper, Real Broker Alaska. AKMLS
- $335,0004 bd2 ba1.2k sqft1211 E 11th Ave, Anchorage, AK 99501For SaleMLS ID #26-11496, Jay Van Diest, Valley Market Real Estate. AKMLS
- $289,0002 bd1 ba935 sqft221 Orange Leaf Cir, Anchorage, AK 99504For SaleMLS ID #26-10845, Mary Jo Cunniff, Keller Williams Realty Alaska Group. AKMLS
- $350,0003 bd3 ba1.4k sqft8393 Duben Ave #4, Anchorage, AK 99504For SaleMLS ID #26-10920, Roger E Briley, Alaska Real Estate Associates, LLC. AKMLS
- $250,0003 bd2 ba1.1k sqft4010 Resurrection Dr, Anchorage, AK 99504For SaleMLS ID #26-9083, Sharon J Shaw, Keller Williams Realty Alaska Group of Wasilla. AKMLS
- $372,5003 bd2 ba1.3k sqft1300 Wintergreen St, Anchorage, AK 99508For SaleMLS ID #26-9990, Matthew M Lindsay, RE/MAX Dynamic Properties. AKMLS
- $380,0003 bd2 ba1.3k sqft216 Skwentna Dr #39, Anchorage, AK 99504For SaleMLS ID #26-10443, David N Meneses, Real Broker Wasilla. AKMLS
- $345,0003 bd2 ba1.4k sqft5765 Sapphire Loop #37A, Anchorage, AK 99504For SaleMLS ID #26-8490, Drew P Jones, Alaska Statewide Realty Co. AKMLS
- $335,0003 bd2 ba1.2k sqft4202 Pinnacle Cir #7, Anchorage, AK 99504For SaleMLS ID #26-7861, Uzzil Christian, Jack White Real Estate. AKMLS
- $350,0003 bd2 ba1.4k sqft5635 Sapphire Loop #20A, Anchorage, AK 99504For SaleMLS ID #26-10414, Meggie Chisholm, Real Broker Alaska. AKMLS
- $389,9003 bd2 ba1.4k sqft2213 Ridgemont Dr, Anchorage, AK 99507For SaleMLS ID #26-9409, Toni J Salazar Draper, Real Broker Alaska. AKMLS
- $350,0002 bd1 ba990 sqft1127 Medfra St, Anchorage, AK 99501For SaleMLS ID #26-10456, James Huffman, Century 21 Realty Solutions. AKMLS
- $300,0003 bd3 ba1.3k sqft8530 Turf Ct #9, Anchorage, AK 99504For SaleMLS ID #26-5892, Joslyn N Blanchard, Jack White Real Estate. AKMLS
- $395,0002 bd1 ba888 sqft243 W 11th Ave, Anchorage, AK 99501For SaleMLS ID #26-8905, Lew Ulmer, Jack White Real Estate. AKMLS
- $275,0002 bd1 ba960 sqft7721 Regal Mountain Dr, Anchorage, AK 99504For SaleMLS ID #26-9661, Joslyn N Blanchard, Jack White Real Estate. AKMLS
