Skip main navigation
Sold for $860,000
  • Listing Provided by: Vista Sotheby's International
    Bought with: Pinnacle Real Estate Group
    $860,000

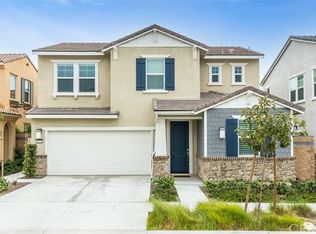
    1850 Plan Tree Dr, Upland, CA 91784

    4beds
    2,272sqft
    Condominium
    Built in 2018
    -- sqft lot
    $860,300 Zestimate®
    $379/sqft
    $4,210 Estimated rent

    Home value

    $860,300

    $783,000 - $946,000

    $4,210/mo

    Zestimate® history
    Loading
    Loading...

    Owner options

    List your home for rent

    $4,210/mo

    Rent Zestimate®

    Find your next renter with Zillow Rental Manager. Plus, with online applications, you can quickly screen prospective tenants – for free.

    Learn more

    $4,210/mo

    Rent Zestimate®

    Refinance and save

    $5,570/mo

    Est. payment

    Refinancing to a lower rate could help reduce your monthly payments and save thousands over the life of the loan.

    See today's rates

    $5,570/mo

    Est. payment

    Explore your selling options

    Work with a Zillow partner agent

    Leverage their expertise and Zillow's premium Showcase listings to get your home seen by more buyers.

    Get started

    List with your own agent

    Get your home in front of millions of buyers by listing it on Zillow.

    Learn how to do it

    Sell it yourself

    Take full control of how buyers see your home on Zillow by listing For Sale by Owner (FSBO).

    List your home

    What's special

    Flexible loftNeutral finishesStainless steel appliancesSolid surface countersGenerous storageThree additional bedroomsLinear fire pit
    Space, light, and everyday ease come together in this thoughtfully designed home located in the sought-after Sycamore Hills Community. With approximately 2,272 square feet, 4 bedrooms, 3 baths, and a flexible loft, the layout adapts beautifully to today’s lifestyle, offering room to gather, work from home, or simply spread out in comfort. Sunlight pours through numerous windows, highlighting the open-concept living areas, neutral finishes, and engineered hardwood floors that run throughout the home. At the heart of it all, the kitchen features a large island, solid surface counters, stainless steel appliances, generous storage, and an easy connection to the dining and living spaces. The living room is enhanced with surround sound speakers, creating an ideal setting for both everyday living and entertaining. Upstairs, the spacious primary suite offers a true retreat with a large bath featuring a soaking tub and dual sinks. Three additional bedrooms and the loft provide plenty of options for guests, office space, or hobbies, while the upstairs laundry room adds everyday convenience right where you need it most. Outside, enjoy a private, serene yard fully improved with plantings, a linear fire pit, and a bubbling fountain perfect for relaxing evenings or weekend gatherings. Residents also benefit from community amenities including a pool, picnic and barbecue areas, and a playground. Close to shopping, dining, and commuter routes, this home blends neighborhood comfort with everyday accessibility. Move-in ready and waiting for its next chapter.

    Zillow last checked:

    Listing updated:

    Listing Provided by:

    Patrick Downtain DRE #00894345 909-240-0308,

    Vista Sotheby's International

    Bought with:

    Huizhen Yang, DRE #02252151

    Pinnacle Real Estate Group

    Source: CRMLS,MLS#: CV26022931MLS LogoOriginating MLS: California Regional MLS

    Facts & features

    Interior

    Bedrooms & bathrooms
    • Bedrooms: 4
    • Bathrooms: 3
    • Full bathrooms: 2
    • 3/4 bathrooms: 1
    • Main level bathrooms: 1
    • Main level bedrooms: 1
    Bedroom
    • Features: Bedroom on Main Level
    Bathroom
    • Features: Bathtub, Dual Sinks, Separate Shower, Tub Shower
    Kitchen
    • Features: Kitchen Island, Kitchen/Family Room Combo
    Other
    • Features: Walk-In Closet(s)
    Heating
    • Central
    Cooling
    • Central Air
    Appliances
    • Included: Dishwasher, Gas Range, Microwave
    • Laundry: Laundry Room
    Features
    • Ceiling Fan(s), High Ceilings, Open Floorplan, Bedroom on Main Level, Loft, Walk-In Closet(s)
    • Flooring: Wood
    • Doors: Sliding Doors
    • Windows: Blinds
    • Has fireplace: No
    • Fireplace features: None
    • Common walls with other units/homes: No Common Walls
    Interior area
    • Total interior livable area: 2,272 sqft

    Property

    Parking
    • Total spaces: 2
    • Parking features: Door-Single, Garage Faces Front, Garage
    • Attached garage spaces: 2
    Features
    • Levels: Two
    • Stories: 2
    • Entry location: 1
    • Patio & porch: Patio
    • Pool features: Community, Association
    • Fencing: Vinyl
    • Has view: Yes
    • View description: Mountain(s), Neighborhood
    Lot
    • Size: 2,272 sqft
    • Features: 0-1 Unit/Acre, Back Yard, Landscaped
    Details
    • Parcel number: 1005481330000
    • Special conditions: Standard

    Construction

    Type & style
    • Home type: Condo
    • Architectural style: Mediterranean
    • Property subtype: Condominium
    Materials
    • Stucco
    • Foundation: Slab
    • Roof: Tile
    Condition
    • Turnkey
    • New construction: No
    • Year built: 2018

    Utilities & green energy

    • Sewer: Public Sewer
    • Water: Public
    • Utilities for property: Sewer Connected

    Community & neighborhood

    Security
    • Security features: Security System, Fire Detection System, Smoke Detector(s)
    Community
    • Community features: Foothills, Street Lights, Suburban, Sidewalks, Pool
    Location
    • Region: Upland

    HOA & financial

    HOA
    • Has HOA: Yes
    • HOA fee: $149 monthly
    • Amenities included: Barbecue, Picnic Area, Playground, Pool, Spa/Hot Tub
    • Association name: Sycamore Hills Homeowners Association
    • Association phone: 909-366-4110

    Other

    Other facts
    • Listing terms: Cash,Cash to New Loan,Conventional,FHA,VA Loan
    • Road surface type: Paved

    Price history

    DateEventPrice
    4/13/2026Sold$860,000-4.3%$379/sqft
    Source: CRMLS #CV26022931 Report a problem
    4/2/2026Pending sale$898,900$396/sqft
    Source: CRMLS #CV26022931 Report a problem
    3/10/2026Contingent$898,900$396/sqft
    Source: CRMLS #CV26022931 Report a problem
    2/9/2026Listed for sale$898,900+48%$396/sqft
    Source: CRMLS #CV26022931 Report a problem
    11/28/2018Sold$607,500$267/sqft
    Source: Public Record Report a problem

    Public tax history

    YearProperty taxesTax assessment
    2025$11,790 +3.3%$677,352 +2%
    2024$11,419 +0.9%$664,070 +2%
    2023$11,320 +1.6%$651,049 +2%
    2022$11,142 -4.8%$638,283 +2%
    2021$11,708 +1.6%$625,768 +1%
    2020$11,518 +0.2%$619,351 +2%
    2019$11,494 $607,207

    Find assessor info on the county website

    Neighborhood: 91784

    Nearby schools

    GreatSchools rating
    Get a cash offer in 3 minutes
    Find out how much your home could sell for in as little as 3 minutes with a no-obligation cash offer.
    Estimated market value
    $860,300
    Get a cash offer in 3 minutes
    Find out how much your home could sell for in as little as 3 minutes with a no-obligation cash offer.
    Estimated market value
    $860,300