Skip main navigation
Closed
  • $470,000

    1850 Rebecca Dr, Pulaski, TN 38478

    3beds
    1,972sqft
    Single Family Residence, Residential
    Built in 1997
    4.11 Acres Lot
    $478,300 Zestimate®
    $238/sqft
    $1,868 Estimated rent

    Home value

    $478,300

    Estimated sales range

    Not available

    $1,868/mo

    Zestimate® history
    Loading
    Loading...

    Owner options

    List your home for rent

    $1,868/mo

    Rent Zestimate®

    Find your next renter with Zillow Rental Manager. Plus, with online applications, you can quickly screen prospective tenants – for free.

    Learn more

    $1,868/mo

    Rent Zestimate®

    Refinance and save

    $2,715/mo

    Est. payment

    Refinancing to a lower rate could help reduce your monthly payments and save thousands over the life of the loan.

    See today's rates

    $2,715/mo

    Est. payment

    Explore your selling options

    Work with a Zillow partner agent

    Leverage their expertise and Zillow's premium Showcase listings to get your home seen by more buyers.

    Get started

    List with your own agent

    Get your home in front of millions of buyers by listing it on Zillow.

    Learn how to do it

    Sell it yourself

    Take full control of how buyers see your home on Zillow by listing For Sale by Owner (FSBO).

    List your home

    What's special

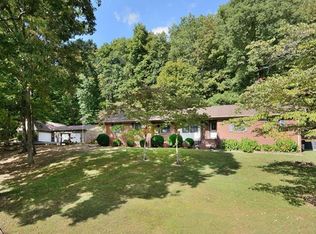
    Well-maintained custom-built brick homeCovered front porchOpen floor planUpdated kitchenIncredible hilltop viewRecently renovated laundry roomPrivate wooded lot
    Well-Maintained, Custom-Built Brick Home with 1,000+ Sq Ft Attic Potential + Electrified 12×32 Workshop on 4.11 Acres Step into this well-maintained, custom-built brick home situated on a private wooded lot on Rebecca Drive in King’s Mountain Subdivision. This immaculate home offers 1,972 sq. ft. of heated living space with an open floor plan, 3 bedrooms, and 2 full bathrooms, complete with beautiful hardwood floors throughout the main living areas. The recently renovated laundry room and updated kitchen showcase stylish new light fixtures, well-maintained cabinets, and include all kitchen appliances, creating a truly move-in ready home. Cozy up by the fireplace with gas logs, and enjoy peace of mind with a backup gas wall heater for power outages. The extra-large 2-car attached garage includes a storm shelter, adding safety and convenience. The property sits on approximately 4.1 acres with shade trees and lush landscaping with an incredible hilltop view, a concrete driveway, a covered front porch, and a large back patio — perfect for seamless indoor/outdoor living. Additional highlights: 12×32 covered workshop with electricity & lighting — ideal for hobbies, projects, or storage Over 1,000 sq. ft. of attic space ready to finish into heated living area Custom-built elevated storage in the garage New crawlspace vents and metal screening - adding to its durability, ventilation, and long-term maintenance value. Wired, Camera Security System (no monthly fees required). Move-in ready with high-value future potential This home perfectly combines modern upgrades, functional features, and expansion potential, all in a beautiful, private setting. Don’t miss your chance to own this exceptional Pulaski property!

    Zillow last checked:

    Listing updated:

    Listing Provided by:

    Robert Brindley, Jr. 931-703-4663,

    First Realty Group,

    Fay Robinson 931-580-7515,

    First Realty Group

    Bought with:

    Robert Brindley, Jr., 246863

    First Realty Group

    Source: RealTracs MLS as distributed by MLS GRID,MLS#: 3066688MLS Logo

    Facts & features

    Interior

    Bedrooms & bathrooms
    • Bedrooms: 3
    • Bathrooms: 2
    • Full bathrooms: 2
    • Main level bedrooms: 3
    Primary bathroom
    • Features: Double Vanity
    • Level: Double Vanity
    Heating
    • Central, Propane
    Cooling
    • Central Air, Electric
    Appliances
    • Included: Electric Oven, Electric Range, Dishwasher, Microwave, Refrigerator
    Features
    • Ceiling Fan(s), Pantry, Walk-In Closet(s)
    • Flooring: Wood, Tile
    • Basement: Crawl Space
    Interior area
    • Total structure area: 1,972
    • Total interior livable area: 1,972 sqft
    • Finished area above ground: 1,972

    Property

    Parking
    • Total spaces: 2
    • Parking features: Attached
    • Attached garage spaces: 2
    Features
    • Levels: One
    • Stories: 2
    • Patio & porch: Porch, Covered, Patio
    Lot
    • Size: 4.11 Acres
    Details
    • Parcel number: 076 11400 000
    • Special conditions: Standard

    Construction

    Type & style
    • Home type: SingleFamily
    • Property subtype: Single Family Residence, Residential
    Materials
    • Brick
    • Roof: Shingle
    Condition
    • New construction: No
    • Year built: 1997

    Utilities & green energy

    • Sewer: Septic Tank
    • Water: Public
    • Utilities for property: Electricity Available, Water Available

    Community & neighborhood

    Location
    • Region: Pulaski
    • Subdivision: Kings Mt Auction

    Price history

    DateEventPrice
    2/9/2026Sold$470,000-3.1%$238/sqft
    Source: RealTracs MLS as distributed by MLS GRID #3066688 Report a problem
    1/15/2026Contingent$485,000$246/sqft
    Source: RealTracs MLS as distributed by MLS GRID #3066688 Report a problem
    12/18/2025Listed for sale$485,000+14.1%$246/sqft
    Source: RealTracs MLS as distributed by MLS GRID #3066688 Report a problem
    7/22/2024Sold$425,000-3.4%$216/sqft
    Source: RealTracs MLS as distributed by MLS GRID #2645502 Report a problem
    6/14/2024Pending sale$439,900$223/sqft
    Source: RealTracs MLS as distributed by MLS GRID #2645502 Report a problem
    4/21/2024Listed for sale$439,900+2832.7%$223/sqft
    Source: RealTracs MLS as distributed by MLS GRID #2645502 Report a problem
    6/10/1997Sold$15,000$8/sqft
    Source: Public Record Report a problem

    Public tax history

    YearProperty taxesTax assessment
    2025$1,960 +31.4%$85,000 +13.2%
    2024$1,492 $75,100
    2023$1,492 $75,100
    2022$1,492 +5.2%$75,100 +49.6%
    2021$1,418 $50,200
    2020$1,418 $50,200
    2019$1,418 $50,200
    2018$1,418 $50,200
    2017$1,418 +7.9%$50,200 +13.5%
    2016$1,314 +7.2%$44,225
    2015$1,226 0%$44,225 0%
    2014$1,226 $44,231
    2013$1,226 +0%$44,231
    2012$1,225 $44,231
    2011$1,225 -9.7%$44,231 +0%
    2010$1,357 +12%$44,214 +12%
    2009$1,212 $39,473
    2008$1,212 $39,473
    2007$1,212 $39,473
    2006$1,212 $39,473
    2005$1,212 -15%$39,473
    2004$1,425 +26.2%$39,473 +14.4%
    2002$1,129 $34,518
    2001-- $34,518 -75%
    2000-- $138,071

    Find assessor info on the county website

    Neighborhood: 38478

    Nearby schools

    GreatSchools rating
    Schools provided by the listing agent
    • Elementary: Pulaski Elementary
    • Middle: Bridgeforth Middle School
    • High: Giles Co High School

    Source: RealTracs MLS as distributed by MLS GRID. This data may not be complete. We recommend contacting the local school district to confirm school assignments for this home.

    Get pre-qualified for a loan
    At Zillow Home Loans, we can pre-qualify you in as little as 5 minutes with no impact to your credit score.

    An equal housing lender. NMLS #10287.

    Sell for more on Zillow
    Get a Zillow Showcase℠ listing at no additional cost and you could sell for .
    $478,300
    2% more
    +$9,566
    With Zillow Showcase(estimated)
    $487,866