Skip main navigation
Sold for $579,900
  • $579,900

    1850 S Hooker Street, Denver, CO 80219

    4beds
    2,428sqft
    Single Family Residence
    Built in 1969
    6,460 Square Feet Lot
    $577,400 Zestimate®
    $239/sqft
    $3,419 Estimated rent

    Home value

    $577,400

    $549,000 - $612,000

    $3,419/mo

    Zestimate® history
    Loading
    Loading...

    Owner options

    List your home for rent

    $3,419/mo

    Rent Zestimate®

    Find your next renter with Zillow Rental Manager. Plus, with online applications, you can quickly screen prospective tenants – for free.

    Learn more

    $3,419/mo

    Rent Zestimate®

    Refinance and save

    $3,310/mo

    Est. payment

    Refinancing to a lower rate could help reduce your monthly payments and save thousands over the life of the loan.

    See today's rates

    $3,310/mo

    Est. payment

    Explore your selling options

    Work with a Zillow partner agent

    Leverage their expertise and Zillow's premium Showcase listings to get your home seen by more buyers.

    Get started

    List with your own agent

    Get your home in front of millions of buyers by listing it on Zillow.

    Learn how to do it

    Sell it yourself

    Take full control of how buyers see your home on Zillow by listing For Sale by Owner (FSBO).

    List your home

    What's special

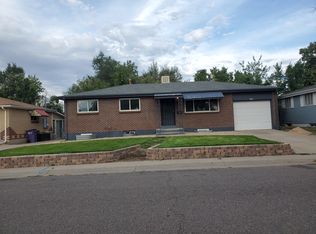
    Welcome home to a beautifully refreshed 4 bed, 3 bath brick ranch in Denver’s Mar Lee neighborhood, minutes from the shopping, dining, and entertainment that make city living so convenient. With no HOA and a long list of smart upgrades, this home is truly move-in ready and updated where it matters most. From the moment you arrive, you will appreciate the curb appeal, highlighted by fresh exterior paint and an oversized covered front porch that is perfect for morning coffee, evening hangs, and everything in between. Step inside and you are greeted with a bright, clean interior with fresh paint throughout, newly refinished hardwood floors, and an easy, functional layout featuring an oversized primary suite on the main level. You will also love the peace of mind that comes with the updated electrical and double pane vinyl windows for comfort and efficiency. The kitchen has been thoughtfully brought to life with refinished cabinetry, quartz countertops, a luxury glass tile backsplash, and brand new stainless steel appliances, including a sleek gas range with a new range hood. New tile flooring carries through the kitchen and bar area, creating a natural gathering spot for hosting, game days, and everyday living. The living room centers around a striking fireplace, adding warmth and character. Downstairs, the newly finished basement expands your options with flexible space for a secondary living area and 2 non-conforming bedrooms. New carpet throughout adds comfort and a fresh feel in all the right places. Outside you will find great outdoor space featuring an oversized detached garage that is built for the person who wants a real workshop or extra space. It even includes a built-in air compressor and is climate controlled with its own heater, ideal for hobbyists, weekend projects, and anyone who wants more than just a place to park.

    Zillow last checked:

    Listing updated:

    Listed by:

    Adam Wiley 303-909-7725 adam@shepherdps.com,

    Keller Williams DTC,

    Jon Alcon 303-667-0065,

    Keller Williams DTC

    Bought with:

    Dina Piterniece, 100054140

    Compass - Denver

    Source: REcolorado as distributed by MLS GRID,MLS#: 3071476MLS Logo

    Facts & features

    Interior

    Bedrooms & bathrooms
    • Bedrooms: 4
    • Bathrooms: 3
    • Full bathrooms: 2
    • 3/4 bathrooms: 1
    • Main level bathrooms: 2
    • Main level bedrooms: 2
    Bedroom
    • Features: Primary Suite
    • Level: Main
    Bedroom
    • Level: Main
    Bedroom
    • Description: Non-Conforming... No Egress
    • Level: Basement
    Bedroom
    • Description: Non-Conforming... No Closet Or Egress
    • Level: Basement
    Bathroom
    • Features: En Suite Bathroom, Primary Suite
    • Level: Main
    Bathroom
    • Level: Main
    Bathroom
    • Level: Basement
    Family room
    • Level: Basement
    Kitchen
    • Level: Main
    Laundry
    • Level: Basement
    Living room
    • Level: Main
    Utility room
    • Level: Basement
    Heating
    • Forced Air
    Cooling
    • Central Air
    Appliances
    • Included: Dishwasher, Disposal, Gas Water Heater, Microwave, Oven, Range, Range Hood, Refrigerator
    Features
    • Flooring: Carpet, Tile, Wood
    • Windows: Double Pane Windows
    • Basement: Bath/Stubbed,Finished,Full
    • Number of fireplaces: 1
    • Fireplace features: Wood Burning
    Interior area
    • Total structure area: 2,428
    • Total interior livable area: 2,428 sqft
    • Finished area above ground: 1,478
    • Finished area below ground: 0

    Property

    Parking
    • Total spaces: 2
    • Parking features: Concrete, Heated Garage, Oversized
    • Garage spaces: 2
    Features
    • Levels: One
    • Stories: 1
    Lot
    • Size: 6,460 sqft
    • Features: Level
    Details
    • Parcel number: 520307020
    • Zoning: S-SU-D
    • Special conditions: Standard

    Construction

    Type & style
    • Home type: SingleFamily
    • Property subtype: Single Family Residence
    Materials
    • Brick
    • Roof: Composition
    Condition
    • Year built: 1969

    Utilities & green energy

    • Sewer: Public Sewer
    • Water: Public
    • Utilities for property: Cable Available, Electricity Connected, Natural Gas Connected

    Community & neighborhood

    Location
    • Region: Denver
    • Subdivision: Mar Lee

    Other

    Other facts
    • Listing terms: Cash,Conventional,FHA,VA Loan
    • Ownership: Individual
    • Road surface type: Paved

    Price history

    DateEventPrice
    4/14/2026Sold$579,900+2.7%$239/sqft
    Source: REcolorado as distributed by MLS GRID #3071476 Report a problem
    3/24/2026Pending sale$564,900$233/sqft
    Source: REcolorado as distributed by MLS GRID #3071476 Report a problem
    3/5/2026Price change$564,900-2.6%$233/sqft
    Source: REcolorado as distributed by MLS GRID #3071476 Report a problem
    2/20/2026Listed for sale$579,900+78.4%$239/sqft
    Source: REcolorado as distributed by MLS GRID #3071476 Report a problem
    10/11/2016Sold$325,000$134/sqft
    Source: Public Record Report a problem

    Public tax history

    YearProperty taxesTax assessment
    2024$2,927 +21%$37,780 -7.5%
    2023$2,419 +3.6%$40,850 +34.3%
    2022$2,335 +16.2%$30,420 -2.8%
    2021$2,010 +2.9%$31,290 +15.5%
    2020$1,954 +11%$27,084 -0.7%
    2019$1,759 $27,273 +19.9%
    2018$1,759 +0.3%$22,740
    2017$1,754 +126.1%$22,740 +27.1%
    2016$776 +54.7%$17,890
    2015$502 0%$17,890 +48.1%
    2014$502 -7.9%$12,080
    2013$545 -41.1%$12,080 -6.8%
    2012$924 +27.6%$12,960
    2011$725 +2.2%$12,960 +19.1%
    2010$709 -36.5%$10,880
    2009$1,116 -0.2%$10,880 -34.9%
    2008$1,118 +6.1%$16,710
    2007$1,054 +1.1%$16,710 +6.2%
    2006$1,042 -1.2%$15,740
    2005$1,054 +7.6%$15,740 -6.4%
    2003$980 +1.9%$16,810 +2.7%
    2002$962 $16,370 +21.4%
    2001-- $13,480

    Find assessor info on the county website

    Neighborhood: Mar Lee

    Nearby schools

    GreatSchools rating
    Schools provided by the listing agent
    • Elementary: Johnson
    • Middle: Kepner
    • High: Abraham Lincoln
    • District: Denver 1

    Source: REcolorado as distributed by MLS GRID. This data may not be complete. We recommend contacting the local school district to confirm school assignments for this home.

    Get a cash offer in 3 minutes
    Find out how much your home could sell for in as little as 3 minutes with a no-obligation cash offer.
    Estimated market value
    $577,400
    Get a cash offer in 3 minutes
    Find out how much your home could sell for in as little as 3 minutes with a no-obligation cash offer.
    Estimated market value
    $577,400