BOM no fault by seller, buyer got cold feet. Welcome to this delightful home, where comfort meets convenience in this charming one-level home. Situated just moments away from Parklane Park, this property offers both tranquility and easy access to local amenities. As you step inside, the warmth exuded by hardwood floors greets you, leading you into a cozy living room featuring an inviting fireplace The flexible floor plan includes a versatile bonus room that can effortlessly serve as a fourth bedroom or a creative space tailored to your needs. Meanwhile, functionality shines in the spacious laundry area, catering to all your household tasks with ease.Outdoor living is truly elevated here with not one but two patios! Relax under the cover on the side patio or bask in sunshine on the second patio in the backyard. Whether you're nestled indoors or enjoying Portland's fresh air outside, this home seamlessly blends comfort with potential. Don't miss out on making it yours today! [Home Energy Score = 3. HES Report at https://rpt.greenbuildingregistry.com/hes/OR10249350]
Sold
$372,150
1850 SE 157th Dr, Portland, OR 97233
3beds
1,277sqft
Residential, Single Family Residence
Built in 1963
6,969 Square Feet Lot
$371,300 Zestimate®
$291/sqft
$2,221 Estimated rent
Home value
$371,300
$353,000 - $390,000
$2,221/mo
Zestimate® history
Owner options
List your home for rent
$2,221/mo
Rent Zestimate®
Find your next renter with Zillow Rental Manager. Plus, with online applications, you can quickly screen prospective tenants – for free.
$2,221/mo
Rent Zestimate®
Refinance and save
$2,427/mo
Est. payment
Refinancing to a lower rate could help reduce your monthly payments and save thousands over the life of the loan.
$2,427/mo
Est. payment
Explore your selling options
Work with a Zillow partner agent
Leverage their expertise and Zillow's premium Showcase listings to get your home seen by more buyers.
Get startedList with your own agent
Get your home in front of millions of buyers by listing it on Zillow.
Learn how to do itSell it yourself
Take full control of how buyers see your home on Zillow by listing For Sale by Owner (FSBO).
List your homeWhat's special
Inviting fireplaceFlexible floor planVersatile bonus roomHardwood floorsTwo patiosSpacious laundry area
Zillow last checked:
Listing updated:
Listed by:
Darren O'Halloran 503-703-8168,
Kohler Meyers O'Halloran Inc.
Bought with:
Angi Ford, 200705164
Premiere Property Group, LLC
Source: RMLS (OR),MLS#: 663406741
Facts & features
Interior
Bedrooms & bathrooms
- Bedrooms: 3
- Bathrooms: 1
- Full bathrooms: 1
- Main level bathrooms: 1
Rooms
- Room types: Bonus Room, Laundry, Bedroom 2, Bedroom 3, Dining Room, Family Room, Kitchen, Living Room, Primary Bedroom
Primary bedroom
- Features: Hardwood Floors, Closet
- Level: Main
Bedroom 2
- Features: Hardwood Floors, Closet
- Level: Main
Bedroom 3
- Features: Hardwood Floors, Closet
- Level: Main
Dining room
- Features: Hardwood Floors, Sliding Doors
- Level: Main
Kitchen
- Features: Garden Window, Free Standing Range, Free Standing Refrigerator
- Level: Main
Living room
- Features: Fireplace, Hardwood Floors
- Level: Main
Heating
- Radiant, Fireplace(s)
Cooling
- None
Appliances
- Included: Free-Standing Range, Free-Standing Refrigerator, Washer/Dryer, Electric Water Heater
- Laundry: Laundry Room
Features
- Sink, Closet
- Flooring: Hardwood, Vinyl
- Doors: Sliding Doors
- Windows: Vinyl Frames, Garden Window(s)
- Basement: Crawl Space
- Number of fireplaces: 1
- Fireplace features: Wood Burning
Interior area
- Total structure area: 1,277
- Total interior livable area: 1,277 sqft
Property
Parking
- Total spaces: 1
- Parking features: Driveway, Attached
- Attached garage spaces: 1
- Has uncovered spaces: Yes
Features
- Levels: One
- Stories: 1
- Patio & porch: Covered Patio, Patio
Lot
- Size: 6,969 Square Feet
- Features: Level, SqFt 7000 to 9999
Details
- Additional structures: ToolShed
- Parcel number: R234873
Construction
Type & style
- Home type: SingleFamily
- Architectural style: Ranch
- Property subtype: Residential, Single Family Residence
Materials
- Shingle Siding
- Foundation: Concrete Perimeter
- Roof: Composition
Condition
- Approximately
- New construction: No
- Year built: 1963
Utilities & green energy
- Sewer: Public Sewer
- Water: Public
- Utilities for property: Cable Connected
Community & HOA
HOA
- Has HOA: No
Location
- Region: Portland
Financial & listing details
- Price per square foot: $291/sqft
- Tax assessed value: $379,230
- Annual tax amount: $4,253
- Date on market: 6/25/2026
- Cumulative days on market: 26 days
- Listing terms: Cash,Conventional,FHA
- Road surface type: Paved
Price history
| Date | Event | Price |
|---|---|---|
| 9/3/2026 | Sold | $372,150+0.6%$291/sqft |
Source:  RMLS (OR) #663406741 Report a problem RMLS (OR) #663406741 Report a problem | ||
| 7/22/2026 | Pending sale | $369,900$290/sqft |
Source: RMLS (OR) #663406741 Report a problem | ||
| 7/15/2026 | Listed for sale | $369,900$290/sqft |
Source: RMLS (OR) #663406741 Report a problem | ||
Public tax history
| Year | Property taxes | Tax assessment |
|---|---|---|
| 2025 | $4,254 +4.3% | $183,850 +3% |
| 2024 | $4,078 +4.5% | $178,500 +3% |
| 2023 | $3,905 +2.5% | $173,310 +3% |
| 2022 | $3,809 -0.9% | $168,270 +3% |
| 2021 | $3,842 +12.1% | $163,370 +3% |
| 2020 | $3,426 +3.9% | $158,620 +3% |
| 2019 | $3,297 | $154,000 +3% |
| 2018 | $3,297 +3.5% | $149,520 +3% |
| 2017 | $3,187 +7.6% | $145,170 +3% |
| 2016 | $2,961 | $140,950 +3% |
| 2015 | $2,961 +8.4% | $136,850 +3% |
| 2014 | $2,732 +20.9% | $132,870 +3% |
| 2013 | $2,259 +4% | $129,000 +3% |
| 2012 | $2,172 -4.1% | $125,250 +3% |
| 2011 | $2,265 -13.2% | $121,610 +3% |
| 2010 | $2,611 +4% | $118,070 +3% |
| 2009 | $2,510 +5.9% | $114,640 +3% |
| 2008 | $2,371 +0.1% | $111,310 +3% |
| 2007 | $2,368 +3.2% | $108,070 +3% |
| 2006 | $2,293 +2.3% | $104,930 +3% |
| 2005 | $2,242 +3% | $101,880 +3% |
| 2004 | $2,176 +1.8% | $98,920 +3% |
| 2003 | $2,137 +8.9% | $96,040 +3% |
| 2002 | $1,962 +12.9% | $93,250 +6.1% |
| 2000 | $1,737 +2.3% | $87,910 +3% |
| 1999 | $1,698 | $85,350 |
Find assessor info on the county website
Neighborhood: Centennial
Nearby homes
- $357,1003 bd1 ba984 sqft1860 SE 157th Dr, Portland, OR 97233Off Market
- $407,6003 bd1 ba984 sqft1830 SE 156th Ave, Portland, OR 97233Off Market
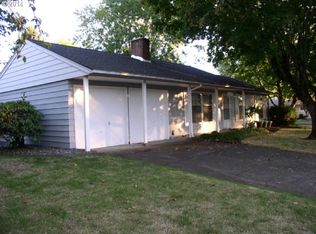
- $376,3003 bd1 ba1.1k sqft15616 SE Mill St, Portland, OR 97233Off Market
- $383,8003 bd1 ba984 sqft15626 SE Mill St, Portland, OR 97233Off Market

- $414,9003 bd2 ba1.2k sqft1870 SE 157th Dr, Portland, OR 97233Off Market
- $360,0003 bd1 ba984 sqft1810 SE 156th Ave, Portland, OR 97233Off Market
- $342,3003 bd1 ba984 sqft15636 SE Mill St, Portland, OR 97233Off Market
- $355,0003 bd1 ba864 sqft1841 SE 157th Dr, Portland, OR 97233Off Market
Nearby schools
GreatSchools rating
- 6/10Parklane Elementary SchoolGrades: K-5Distance: 0.3 mi
- 1/10Oliver MiddleGrades: 6-8Distance: 0.3 mi
- 4/10Centennial High SchoolGrades: 9-12Distance: 1.6 mi
Schools provided by the listing agent
- Elementary: Parklane
- Middle: Oliver
- High: Centennial
Source: RMLS (OR). This data may not be complete. We recommend contacting the local school district to confirm school assignments for this home.
Get a cash offer in 3 minutes
Find out how much your home could sell for in as little as 3 minutes with a no-obligation cash offer.
Estimated market value
$371,300
Get a cash offer in 3 minutes
Find out how much your home could sell for in as little as 3 minutes with a no-obligation cash offer.
Estimated market value
$371,300
- Oregon
- Multnomah County
- Portland
- 97233
- Centennial
- 1850 SE 157th Dr
