Skip main navigation
Sold for $820,000
  • $820,000

    1850 SW Crane Creek Avenue, Palm City, FL 34990

    3beds
    2,165sqft
    Single Family Residence
    Built in 1979
    1 Acres Lot
    $822,200 Zestimate®
    $379/sqft
    $4,881 Estimated rent

    Home value

    $822,200

    $748,000 - $904,000

    $4,881/mo

    Zestimate® history
    Loading
    Loading...

    Owner options

    List your home for rent

    $4,881/mo

    Rent Zestimate®

    Find your next renter with Zillow Rental Manager. Plus, with online applications, you can quickly screen prospective tenants – for free.

    Learn more

    $4,881/mo

    Rent Zestimate®

    Refinance and save

    $5,839/mo

    Est. payment

    Refinancing to a lower rate could help reduce your monthly payments and save thousands over the life of the loan.

    See today's rates

    $5,839/mo

    Est. payment

    Explore your selling options

    Work with a Zillow partner agent

    Leverage their expertise and Zillow's premium Showcase listings to get your home seen by more buyers.

    Get started

    List with your own agent

    Get your home in front of millions of buyers by listing it on Zillow.

    Learn how to do it

    Sell it yourself

    Take full control of how buyers see your home on Zillow by listing For Sale by Owner (FSBO).

    List your home

    What's special

    Wraparound porchAbundant natural lightCustom details throughoutOver an acreBright two-story layoutHardwood and tile floorsLarge downstairs office
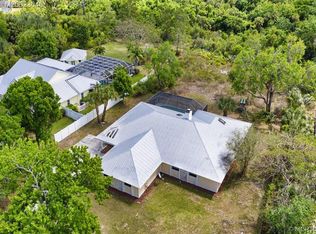
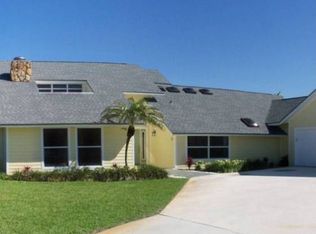
    Unlike anything else on the market, this character-filled home sits on over an acre in the gated Crane Creek community, backing to a private preserve. This 3-bedroom, 2.5-bath home offers a bright two-story layout with abundant natural light, hardwood and tile floors, and custom details throughout. A large downstairs office can serve as a 4th bedroom; engineering plans are available for future home expansion. Major upgrades include a 2020 Borel steel metal roof and a 2022 electrical upgrade with dual 200-amp panels. Outdoor living is designed for relaxation and entertaining, featuring a pool, wraparound porch, expansive wood deck, turf putting and chipping green, and orchard setting with mango, avocado, guava, mulberry, and citrus trees. Schedule your private showing today.

    Zillow last checked:

    Listing updated:

    Listed by:

    Joshua Steppling 772-233-9850,

    LPT Realty, LLC

    Bought with:

    Daniel J. Wade, 3116118

    Century 21 Move with Us

    Source: BeachesMLS,MLS#: B26016641MLS LogoOriginating MLS: BeachesMLS

    Facts & features

    Interior

    Bedrooms & bathrooms
    • Bedrooms: 3
    • Bathrooms: 3
    • Full bathrooms: 2
    • 1/2 bathrooms: 1
    • Main level bathrooms: 1
    Primary bedroom
    • Description: Approximate
    • Level: Second
    • Area: 192
    • Dimensions: 16 X 12
    Primary bedroom
    • Description: Approximate
    • Level: Second
    • Area: 192
    • Dimensions: 16 X 12
    Primary bedroom
    • Description: Approximate
    • Level: Second
    • Area: 192
    • Dimensions: 16 X 12
    Kitchen
    • Description: Approximate
    • Level: Main
    • Area: 112
    • Dimensions: 8 X 14
    Kitchen
    • Description: Approximate
    • Level: Main
    • Area: 112
    • Dimensions: 8 X 14
    Kitchen
    • Description: Approximate
    • Level: Main
    • Area: 112
    • Dimensions: 8 X 14
    Living room
    • Description: Approximate
    • Level: Main
    • Area: 432
    • Dimensions: 24 X 18
    Living room
    • Description: Approximate
    • Level: Main
    • Area: 432
    • Dimensions: 24 X 18
    Living room
    • Description: Approximate
    • Level: Main
    • Area: 432
    • Dimensions: 24 X 18
    Heating
    • Central, Electric
    Cooling
    • Central Air, Ceiling Fan(s), Electric
    Appliances
    • Included: Cooktop, Dryer, Dishwasher, Electric Range, Electric Water Heater, Microwave, Oven, Range, Refrigerator, Water Heater, Washer
    • Laundry: Inside, Laundry Room, Laundry Tub, Sink, Washer Dryer Install Allowed
    Features
    • Breakfast Bar, Built-in Features, Breakfast Area, Dining Area, Separate/Formal Dining Room, Dual Sinks, Entrance Foyer, Split Bedrooms, Separate Shower, Upper Level Primary, Bar
    • Flooring: Other, Tile, Vinyl, Wood
    • Doors: French Doors
    • Windows: Metal, Single Hung, Sliding
    • Has fireplace: Yes
    • Fireplace features: Decorative
    Interior area
    • Total structure area: 3,760
    • Total interior livable area: 2,165 sqft

    Property

    Parking
    • Total spaces: 8
    • Parking features: Attached, Driveway, Garage, Garage Door Opener
    • Attached garage spaces: 1
    • Has uncovered spaces: Yes
    Accessibility
    • Accessibility features: None
    Features
    • Levels: Two
    • Stories: 1
    • Entry location: Entry Level Living Area Y
    • Patio & porch: Covered, Deck, Patio, Porch, Screened, Wrap Around, Balcony
    • Exterior features: Built-in Barbecue, Balcony, Barbecue, Garden, Outdoor Kitchen, Outdoor Living Area, Outdoor Shower, Storage, Porch
    • Has private pool: Yes
    • Pool features: Fenced, Free Form, In Ground, Other, Pool Equipment, Private, Pool/Spa Combo
    • Has spa: Yes
    • Spa features: In Ground
    • Fencing: Back Yard,Fenced,Gate,Partial
    • Has view: Yes
    • View description: Garden, Preserve
    • Waterfront features: None
    Lot
    • Size: 1 Acres
    • Features: 1-2 Acres, Fruit Trees, Sprinklers Automatic
    Details
    • Additional structures: Outbuilding, Pergola, Shed(s), Storage
    • Parcel number: 113840003000002507
    • Zoning: PUD-R
    • Special conditions: Standard
    • Other equipment: Irrigation Equipment

    Construction

    Type & style
    • Home type: SingleFamily
    • Architectural style: Ranch,Rustic
    • Property subtype: Single Family Residence
    Materials
    • Frame, Other
    • Foundation: Pillar/Post/Pier, Raised
    • Roof: Metal,Shingle
    Condition
    • Resale
    • New construction: No
    • Year built: 1979

    Utilities & green energy

    • Electric: 200+ Amp Service
    • Sewer: Septic Tank
    • Water: Public
    • Utilities for property: Other, Water Connected

    Community & HOA

    Community
    • Features: Home Owners Association, Gated
    • Security: Gated with Guard, Gated Community, Smoke Detector(s)
    • Subdivision: CRANE CREEK COUNTRY CLUB
    HOA
    • Has HOA: Yes
    • Amenities included: Sidewalks
    • Services included: Common Areas, Cable TV, Security
    • HOA fee: $250 monthly
    • HOA name: Crane Creek POA
    Location
    • Region: Palm City

    Financial & listing details

    • Price per square foot: $379/sqft
    • Tax assessed value: $653,363
    • Annual tax amount: $10,777
    • Date on market: 4/17/2026
    • Cumulative days on market: 28 days
    • Listing terms: Cash,Conventional
    • Road surface type: Asphalt

    Price history

    DateEventPrice
    7/27/2026Sold$820,000-3.5%$379/sqft
    Source: BeachesMLS #B26016641 Report a problem
    4/17/2026Listed for sale$850,000+6.4%$393/sqft
    Source: BeachesMLS #B26016641 Report a problem
    8/29/2022Sold$799,000$369/sqft
    Source: BeachesMLS #R10815115 Report a problem
    7/11/2022Pending sale$799,000$369/sqft
    Source: RE/MAX International #M20035164 Report a problem
    7/11/2022Contingent$799,000$369/sqft
    Source: BeachesMLS #RX-10815115 Report a problem
    7/1/2022Listed for sale$799,000$369/sqft
    Source: Martin County REALTORS® of the Treasure Coast (MCRTC) #M20035164 Report a problem

    Public tax history

    YearProperty taxesTax assessment
    2025$10,778 -0.9%$653,363 +2.9%
    2024$10,871 -1.8%$634,950 -0.6%
    2023$11,072 +145.4%$638,870 +158.1%
    2022$4,512 +0%$247,532 +3%
    2021$4,511 +2.3%$240,323 +1.4%
    2020$4,409 +1.1%$237,005 +2.3%
    2019$4,361 $231,677 +1.9%
    2018$4,361 +2.2%$227,357 +2.1%
    2017$4,266 +34.8%$222,680 +2.1%
    2016$3,165 $218,100 +0.7%
    2015$3,165 $216,584 +0.8%
    2014$3,165 $214,865 +1.5%
    2013-- $211,690 -9.3%
    2012-- $233,480 -6.1%
    2011-- $248,710 -1.6%
    2010-- $252,815 +2.7%
    2009-- $246,151 +0.1%
    2008-- $245,924 +3.2%
    2007$4,723 +11.4%$238,259 +5%
    2006$4,238 $226,936 +8.9%
    2005-- $208,322 -3.3%
    2004$3,506 $215,472
    2003$3,506 +2.1%$215,472 +2.4%
    2002$3,433 +1.5%$210,421 +1.6%
    2001$3,382 +2.8%$207,107 +3%
    2000$3,290 +3.5%$201,075 +2.7%
    1999$3,179 $195,789
    Find assessor info on the county website

    Neighborhood: 34990

    Nearby schools

    GreatSchools rating
    Schools provided by the listing agent
    • Elementary: Citrus Grove (Martin)
    • Middle: Hidden Oaks
    • High: Martin County

    Source: BeachesMLS. This data may not be complete. We recommend contacting the local school district to confirm school assignments for this home.

    Get a cash offer in 3 minutes
    Find out how much your home could sell for in as little as 3 minutes with a no-obligation cash offer.
    Estimated market value
    $822,200
    Get a cash offer in 3 minutes
    Find out how much your home could sell for in as little as 3 minutes with a no-obligation cash offer.
    Estimated market value
    $822,200