Skip main navigation
Closed
  • $650,000

    1850 State Route 307 E, Jefferson, OH 44047

    3beds
    3,668sqft
    Single Family Residence
    Built in 2001
    25 Acres Lot
    $614,800 Zestimate®
    $177/sqft
    $2,872 Estimated rent

    Home value

    $614,800

    $584,000 - $646,000

    $2,872/mo

    Zestimate® history
    Loading
    Loading...

    Owner options

    List your home for rent

    $2,872/mo

    Rent Zestimate®

    Find your next renter with Zillow Rental Manager. Plus, with online applications, you can quickly screen prospective tenants – for free.

    Learn more

    $2,872/mo

    Rent Zestimate®

    Refinance and save

    $3,414/mo

    Est. payment

    Refinancing to a lower rate could help reduce your monthly payments and save thousands over the life of the loan.

    See today's rates

    $3,414/mo

    Est. payment

    Explore your selling options

    Work with a Zillow partner agent

    Leverage their expertise and Zillow's premium Showcase listings to get your home seen by more buyers.

    Get started

    List with your own agent

    Get your home in front of millions of buyers by listing it on Zillow.

    Learn how to do it

    Sell it yourself

    Take full control of how buyers see your home on Zillow by listing For Sale by Owner (FSBO).

    List your home

    What's special

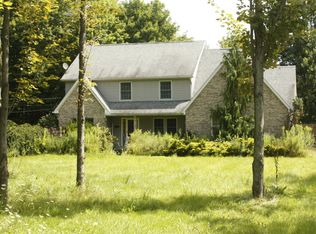
    You don't want to miss this gorgeous Queen Ann Victorian reproduction.. from the moment you pull in the driveway to your first step in the 2 story foyer you know you have walked back into another Era. From the color choice to the fiber cement siding and the copper gutters and high ceilings ... this has been done top knotch. This property is builder owned and no corners were spared. As you come in the foyer you can then go into a beautiful study with built in bookcases ( this room could be a bedroom you just need to add a closet). The upstairs has 2 bedrooms with a jack and jill bathroom and a master suite with his and hers closets and double sinks and shower and jacuzzi tub. The first floor has a big dining room with pillars and trayed ceilings and oak floors with cherry accents. The living room has a lot of natural light and a wood burning fireplace for those snowy Northeastern Ohio winters and oak wood floors. The eat in kitchen has high maple cupboards, island, concrete countertops, tons of storage space, commercial range ,a pot filler, lots of countertop space to cook all those holiday meals. Off the kitchen is a first floor laundry room and half bath and a step down screened in sunroom that leads to your awning covered patio with prep area and pizza oven.... this is a magnificent place for all your entertaining overlooking the 25 acres and pond. There is an attached garage with media room above. The lower level has a huge rec room with wet bar for your winter months of entertaining and a big storage room with a new hot water tank, new furnace in 2012 and your water system for the pond water. This home has geothermal heating. 32 x 48 barn with lift and air compressor staying (fits 3 cars) and attached 12 x 30 heated workshop (insulated with wood stove). Another outbuilding that was used as a sugar shack but could be storage or for animals and a chicken coop (already with a chicken supplied). Come check out this amazing home!!

    Zillow last checked:

    Listing updated:

    Listing Provided by:

    Raegan Hagerdon 440-576-7355info@assuredrealestateoh.com,

    Assured Real Estate

    Bought with:

    Joann Petkovich, 2017003263

    Coldwell Banker EvenBay Real Estate LLC

    Source: MLS Now,MLS#: 5051316MLS LogoOriginating MLS: Ashtabula County REALTORS

    Facts & features

    Interior

    Bedrooms & bathrooms
    • Bedrooms: 3
    • Bathrooms: 3
    • Full bathrooms: 2
    • 1/2 bathrooms: 1
    • Main level bathrooms: 1
    Bedroom
    • Description: Flooring: Carpet
    • Level: Second
    • Dimensions: 12 x 13
    Bedroom
    • Description: Flooring: Carpet
    • Level: Second
    • Dimensions: 12 x 11
    Primary bathroom
    • Description: Flooring: Carpet
    • Level: Second
    • Dimensions: 19 x 13
    Dining room
    • Description: Flooring: Wood
    • Level: First
    • Dimensions: 16 x 12
    Eat in kitchen
    • Description: Flooring: Ceramic Tile
    • Level: First
    • Dimensions: 21 x 14
    Laundry
    • Level: First
    • Dimensions: 7 x 8
    Living room
    • Description: Flooring: Wood
    • Level: First
    Office
    • Description: Flooring: Carpet
    • Level: First
    • Dimensions: 12 x 14
    Recreation
    • Description: Flooring: Carpet
    • Level: Lower
    • Dimensions: 26 x 18
    Sunroom
    • Level: First
    • Dimensions: 11 x 10
    Heating
    • Electric, Geothermal, Wood
    Cooling
    • Central Air
    Appliances
    • Included: Dryer, Dishwasher, Microwave, Range, Refrigerator, Washer
    • Laundry: Main Level
    Features
    • Wet Bar, Eat-in Kitchen, His and Hers Closets, Kitchen Island, Multiple Closets, Bar, Walk-In Closet(s)
    • Basement: Full,Partially Finished
    • Number of fireplaces: 1
    • Fireplace features: Living Room, Wood Burning
    Interior area
    • Total structure area: 3,668
    • Total interior livable area: 3,668 sqft
    • Finished area above ground: 2,668
    • Finished area below ground: 1,000

    Property

    Parking
    • Total spaces: 4
    • Parking features: Attached, Concrete, Detached, Electricity, Garage
    • Attached garage spaces: 4
    Features
    • Levels: Two
    • Stories: 2
    • Patio & porch: Enclosed, Front Porch, Patio, Porch, Screened
    Lot
    • Size: 25 Acres
    • Dimensions: 705 x IRR
    Details
    • Additional parcels included: 290060000300
    • Parcel number: 290060000500
    • Special conditions: Builder Owned

    Construction

    Type & style
    • Home type: SingleFamily
    • Architectural style: Victorian
    • Property subtype: Single Family Residence
    Materials
    • Cement Siding
    • Roof: Asphalt,Fiberglass
    Condition
    • Year built: 2001

    Utilities & green energy

    • Sewer: Septic Tank
    • Water: Other

    Community & neighborhood

    Location
    • Region: Jefferson
    • Subdivision: Granger

    Price history

    DateEventPrice
    9/20/2024Sold$650,000+4.9%$177/sqft
    Source: MLS Now #5051316 Report a problem
    7/20/2024Pending sale$619,900-11.4%$169/sqft
    Source: MLS Now #5050935 Report a problem
    7/4/2024Price change$699,900+12.9%$191/sqft
    Source: MLS Now #5051316 Report a problem
    7/2/2024Listed for sale$619,900+22859.3%$169/sqft
    Source: MLS Now #5050935 Report a problem
    4/14/1999Sold$2,700$1/sqft
    Source: Public Record Report a problem

    Public tax history

    YearProperty taxesTax assessment
    2024$5,307 -2%$126,350 -0.5%
    2023$5,414 +29.3%$127,020 +39.1%
    2022$4,188 -1.1%$91,290
    2021$4,233 +1.8%$91,290
    2020$4,159 -51.7%$91,290 -1.2%
    2019$8,608 +106.8%$92,400
    2018$4,162 +0.1%$92,400
    2017$4,157 +5%$92,400 +10.1%
    2016$3,958 +0.7%$83,900
    2015$3,928 -50.8%$83,900
    2014$7,977 +101.4%$83,900 -3.4%
    2013$3,960 +2.8%$86,880
    2012$3,851 -1.8%$86,880
    2011$3,921 +1.6%$86,880 -1.1%
    2010$3,860 +0.4%$87,890 +0%
    2008$3,846 -3.6%$87,885 +0.9%
    2007$3,988 +1.1%$87,115
    2006$3,945 +0.3%$87,115
    2005$3,933 +19.1%$87,115 +9.7%
    2004$3,303 +1.6%$79,415
    2003$3,251 +30.5%$79,415 +30%
    2002$2,491 +722.2%$61,110 +833.7%
    2001$303 +9.7%$6,545
    2000$276 $6,545

    Find assessor info on the county website

    Neighborhood: 44047

    Nearby schools

    GreatSchools rating
    Schools provided by the listing agent
    • District: Jefferson Area LSD - 406

    Source: MLS Now. This data may not be complete. We recommend contacting the local school district to confirm school assignments for this home.

    Get a cash offer in 3 minutes
    Find out how much your home could sell for in as little as 3 minutes with a no-obligation cash offer.
    Estimated market value
    $614,800
    Get a cash offer in 3 minutes
    Find out how much your home could sell for in as little as 3 minutes with a no-obligation cash offer.
    Estimated market value
    $614,800