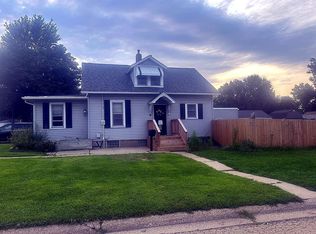
'New Homes Now' In 'Sycamore Lakes' Subdivision - Peru! High-Quality Open Concept Ranch; Trending Finish Colors Throughout; Includes Whole House Appliances, Whole House Blinds & Concrete Patio!; Landscaping Is Upgraded Hydroseeding; Our Passion Is Providing Excellent New Home Options That Are High-Quality, Safe & A Good Investment For The Future; Contact Us To Make A New Home A Reality For You & Yours! Broker Interest **See Virtual Tour Link**
Pending
$358,000
1850 Sycamore St, Peru, IL 61354
3beds
1,550sqft
Single Family Residence
Built in 2026
10,454 Square Feet Lot
$-- Zestimate®
$231/sqft
$-- HOA
What's special
- --
- 68
- views
- 1
- save
Zillow last checked:
Listing updated:
Listed by:
Andrew Enoch 630-618-8889,
Simply Modern Realtor LLC
Source: MRED as distributed by MLS GRID,MLS#: 12696041
Facts & features
Interior
Bedrooms & bathrooms
- Bedrooms: 3
- Bathrooms: 2
- Full bathrooms: 2
Rooms
- Room types: Eating Area, Great Room, Foyer, Pantry, Walk In Closet
Primary bedroom
- Features: Flooring (Carpet), Bathroom (Full)
- Level: Main
- Area: 169 Square Feet
- Dimensions: 13X13
Bedroom 2
- Features: Flooring (Carpet)
- Level: Main
- Area: 120 Square Feet
- Dimensions: 10X12
Bedroom 3
- Features: Flooring (Carpet)
- Level: Main
- Area: 120 Square Feet
- Dimensions: 10X12
Eating area
- Features: Flooring (Vinyl)
- Level: Main
- Area: 100 Square Feet
- Dimensions: 10X10
Foyer
- Features: Flooring (Vinyl)
- Level: Main
- Area: 75 Square Feet
- Dimensions: 15X5
Great room
- Features: Flooring (Vinyl)
- Level: Main
- Area: 384 Square Feet
- Dimensions: 24X16
Kitchen
- Features: Kitchen (Island, Granite Counters, Pantry, Updated Kitchen), Flooring (Vinyl)
- Level: Main
- Area: 140 Square Feet
- Dimensions: 14X10
Laundry
- Features: Flooring (Vinyl)
- Level: Main
- Area: 36 Square Feet
- Dimensions: 6X6
Pantry
- Features: Flooring (Vinyl)
- Level: Main
- Area: 16 Square Feet
- Dimensions: 4X4
Walk in closet
- Features: Flooring (Carpet)
- Level: Main
- Area: 28 Square Feet
- Dimensions: 4X7
Heating
- Natural Gas, Forced Air
Cooling
- Central Air
Appliances
- Included: Range, Microwave, Dishwasher, Refrigerator, Washer, Dryer, Stainless Steel Appliance(s), ENERGY STAR Qualified Appliances, Gas Oven, Gas Water Heater
- Laundry: Main Level, Gas Dryer Hookup, In Unit
Features
- 1st Floor Bedroom, 1st Floor Full Bath, Walk-In Closet(s), Open Floorplan, Granite Counters, Pantry
- Flooring: Carpet
- Doors: ENERGY STAR Qualified Doors
- Windows: Screens, Blinds, ENERGY STAR Qualified Windows, Insulated Windows, Low Emissivity Windows
- Basement: Unfinished,Egress Window,8 ft + pour,Concrete,Full
- Attic: Full,Unfinished
Interior area
- Total structure area: 3,100
- Total interior livable area: 1,550 sqft
Property
Parking
- Total spaces: 6
- Parking features: Concrete, Garage Door Opener, Garage, Yes, Garage Owned, Attached, Driveway, Owned
- Attached garage spaces: 2
- Has uncovered spaces: Yes
Accessibility
- Accessibility features: No Disability Access
Features
- Stories: 1
- Patio & porch: Patio
Lot
- Size: 10,454 Square Feet
- Dimensions: 80X130X80X130
Details
- Parcel number: 1718207003
- Special conditions: Home Warranty
- Other equipment: Ceiling Fan(s), Sump Pump, Radon Mitigation System
Construction
Type & style
- Home type: SingleFamily
- Architectural style: Ranch
- Property subtype: Single Family Residence
Materials
- Vinyl Siding, Shake Siding, Stone
- Foundation: Concrete Perimeter
- Roof: Asphalt
Condition
- New Construction
- New construction: Yes
- Year built: 2026
Details
- Builder model: Simple Life
- Warranty included: Yes
Utilities & green energy
- Electric: 200+ Amp Service
- Sewer: Public Sewer
- Water: Public
Community & HOA
Community
- Features: Lake, Curbs, Sidewalks, Street Lights, Street Paved
- Security: Carbon Monoxide Detector(s)
- Subdivision: Sycamore Lakes
HOA
- Services included: None
Location
- Region: Peru
Financial & listing details
- Price per square foot: $231/sqft
- Tax assessed value: $17,690
- Annual tax amount: $611
- Date on market: 7/9/2026
- Ownership: Fee Simple
Estimated market value
Not available
Estimated sales range
Not available
Not available
Price history
| Date | Event | Price |
|---|---|---|
| 12/13/2021 | Listing removed | -- |
Source:  MRED as distributed by MLS GRID #11272027 Report a problem MRED as distributed by MLS GRID #11272027 Report a problem | ||
| 11/17/2021 | Listed for sale | $50,000$32/sqft |
Source: MRED as distributed by MLS GRID #11272027 Report a problem | ||
| 7/25/2021 | Listing removed | -- |
Source: MRED as distributed by MLS GRID #10794353 Report a problem | ||
| 7/30/2020 | Listed for sale | $50,000$32/sqft |
Source: MRED as distributed by MLS GRID #10794353 Report a problem | ||
Public tax history
| Year | Property taxes | Tax assessment |
|---|---|---|
| 2025 | $611 | $17,690 +125.9% |
| 2024 | $611 +1768.8% | $7,832 +1796.4% |
| 2023 | $33 +6.9% | $413 +7.6% |
| 2022 | $31 +3.7% | $384 +4.9% |
| 2021 | $30 | $366 +2.5% |
| 2020 | -- | $357 +1.7% |
| 2019 | $28 | $351 +2.6% |
| 2018 | $28 +109.6% | $342 +1.2% |
| 2017 | $13 +2.8% | $338 +3.4% |
| 2016 | $13 | $327 +3.5% |
| 2015 | $13 +16.1% | $316 -6.2% |
| 2012 | $11 | $337 -5.3% |
| 2011 | -- | $356 -1.1% |
| 2010 | -- | $360 |
Find assessor info on the county website
Monthly payment
Est. payment
Payment breakdown
Explore the cost of this home by adjusting the details. Changes won't be saved.Climate risks
Neighborhood: 61354
Nearby schools
Schools provided by the listing agent
- District: 124
Source: MRED as distributed by MLS GRID. This data may not be complete. We recommend contacting the local school district to confirm school assignments for this home.
Similar homes
- $296,9003 bd3 ba2.2k sqft2113 12th St, Peru, IL 61354Active
 MLS ID #12758655, Christine Hopps, Coldwell Banker Today's. MRED as distributed by MLS GRID
 - $239,5003 bd2 ba1.4k sqft2329 11th St, Peru, IL 61354Active
 MLS ID #12750448, Wendy Fulmer, Coldwell Banker Today's. MRED as distributed by MLS GRID
 - $205,0003 bd2 ba1k sqft2327 13th St, Peru, IL 61354For Sale By Owner

- $180,0002 bd1 ba1.2k sqft1903 11th St, Peru, IL 61354For Sale By Owner