WELCOME TO LINDEN WOODS...WHERE SMART MONEY MOVES FAST. *** This is NOT your average 1-bed condo -- and savvy investors KNOW the difference the moment they see it. *** Unit 2204 sits at THE FRONT of the building -- PRIME position -- easiest in-and-out access in the entire complex...no hunting for parking...no long hallway walks...just pull up and you're HOME (or your TENANT is). *** TURN-KEY. TENANT IN PLACE. INCOME ON DAY ONE. *** That's the dream -- and here it IS. ........... = THE UNIT: What you actually GET = Stunning luxury vinyl plank floors throughout (ZERO carpet -- tenants LOVE that). Corner GAS FIREPLACE anchoring a HUGE open living room...sliding glass doors flooding the space with natural light...and direct access to THE DECK -- your biggest competitive advantage in the building. OVERSIZED covered balcony with PANORAMIC views overlooking the green space + roundabout. Imagine your tenant out there every summer evening. That deck HOLDS residents. Held residents = LOW TURNOVER = MORE MONEY IN YOUR POCKET. ........... = KITCHEN + DINING: More space than you expect = White raised-panel cabinetry (floor to ceiling -- STORAGE for days). Blue speckle countertops. Full appliance package (dishwasher + gas range + refrigerator included). BUT HERE'S WHAT SETS THIS UNIT APART -- a SEPARATE expanded dining area with its OWN run of upper cabinetry and counter space...set away from the galley kitchen...big enough for a full table + 4 chairs. This is NOT a typical one-bedroom layout. This is LIVABLE. This is RENTABLE. ........... = BEDROOM + BATH: Spacious. Functional. Tenant-friendly. = LARGE bedroom -- comfortably fits a king-size bed (photos PROVE it). Ceiling fan. Double closet. Windows overlooking mature trees. Updated bathroom with soaking tub + shower combo...updated vanity with stone-look countertop...luxury vinyl plank flooring. FRESH. CLEAN. MOVE-IN READY. ........... = THE COMMUNITY: Linden Woods has the GOODS = (Gazebo + scenic pond) * (Clubhouse with pool) * (Bike trails + Illinois Prairie Path access) * (Coin laundry on-site) * (Assigned parking) * (Security entry doors) * (Lush landscaping maintained by HOA) -- and here's the kicker...HOA ($266/mo) COVERS: water + gas + heat + exterior maintenance + lawn care + snow removal + scavenger. YOUR TENANT PAYS ELECTRIC ONLY. That's a monster selling point on every lease conversation. ........... = LOCATION: Seconds from EVERYTHING = I-88 on-ramp -- literally around the corner Chicago Premium Outlet Mall -- minutes away Fox Valley Mall -- close by White Oak Corporate Center -- nearby employment hub O'Hare + Midway -- under 50 minutes Big Woods Forest Preserve + Prairie Path -- steps away ........... PRICED FOR THE INVESTOR WHO ACTS. Tenant currently in place. Income generating NOW. Low taxes. Low maintenance. HIGH demand rental location. This is the one you add to the portfolio -- not the one you pass on and regret. Schedule your showing TODAY.
Closed
Zillow last checked:
Listing updated:
Bought with:
Priya Maini
john greene, Realtor
Source: MRED as distributed by MLS GRID,MLS#: 12603224
Price history
| Date | Event | Price |
|---|---|---|
| 6/3/2026 | Sold | $124,000+3.4%$188/sqft |
Source:  MRED as distributed by MLS GRID #12603224 Report a problem MRED as distributed by MLS GRID #12603224 Report a problem | ||
| 4/1/2026 | Listing removed | $119,900$182/sqft |
Source: MRED as distributed by MLS GRID #12603224 Report a problem | ||
| 3/27/2026 | Listed for sale | $119,900+19.6%$182/sqft |
Source: MRED as distributed by MLS GRID #12603224 Report a problem | ||
| 9/18/2024 | Listing removed | $1,300$2/sqft |
Source: MRED as distributed by MLS GRID #12158845 Report a problem | ||
| 9/9/2024 | Listed for rent | $1,300$2/sqft |
Source: MRED as distributed by MLS GRID #12158845 Report a problem | ||
| 8/22/2023 | Sold | $100,247$152/sqft |
Source: MRED as distributed by MLS GRID #11827091 Report a problem | ||
Nearby homes
- $184,2002 bd2 ba1k sqft1850 Tall Oaks Dr UNIT 1206, Aurora, IL 60505Off Market
- $132,1001 bd1 ba550 sqft1850 Tall Oaks Dr #12, Aurora, IL 60505Off Market
- $144,1002 bd1 ba660 sqft1850 Tall Oaks Dr #32, Aurora, IL 60505Off Market
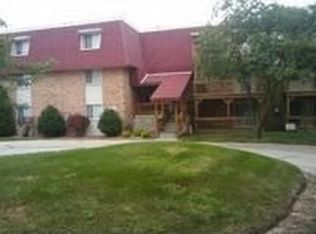
- $138,5001 bd1 ba660 sqft1850 Tall Oaks Dr UNIT 3209, Aurora, IL 60505Off Market
Get a cash offer in 3 minutes
Find out how much your home could sell for in as little as 3 minutes with a no-obligation cash offer.
Estimated market value
$125,700
