SPECTACULAR HOME! RARE OPPORTUNITY!! This 4 Bedroom, 2 & 1/2 Bath HOMEWOOD ALL BRICK Bungalow is EXTRA SPECIAL!!! Everything in this home has been TASTEFULLY DONE and METICULOUSLY CARED FOR by long-time owners! Starting with the Welcoming Front Porch and continuing as you step into, and throughout, this GORGEOUS Open Concept Home! The Living room features a STUNNING, CUSTOM BUILT STONE Fireplace and there is plenty of room to gather for meals in the Spacious Dining Room. The Extra LARGE, UPSCALE, RECENTLY RENOVATED KITCHEN is LOADED with CABINETS and STORAGE!! All 3 BATHS have been UPDATED!! Hardwood Floors and Nice sized Bedrooms!! The FINISHED LOWER LEVEL includes a 4th Bedroom, Family Room, Full BATH, Office area and LOADS of STORAGE!! The Backyard is EXTRA DEEP and is packed with SPECIAL FEATURES: Large covered deck for ultimate relaxation, 2 FULLY FENCED areas, a Firepit, an Above Ground Pool, Privacy and Gorgeous Gardens!! This home has a SUPERB LAYOUT, is ideally located and is move in ready! Flossmoor School District. ***Roof, A/C and Furnace all about 5 years old.
Contingent
$360,000
1850 Terrace Rd, Homewood, IL 60430
4beds
1,585sqft
Single Family Residence
Built in 1958
0.45 Acres Lot
$361,300 Zestimate®
$227/sqft
$-- HOA
What's special
Above ground poolNice sized bedroomsOffice areaFamily roomGorgeous open concept homeLoads of storageFinished lower level
- 12 days
- 592
- 71
Zillow last checked:
Listing updated:
Listed by:
Lynn Gordon 708-283-5281,
Baird & Warner
Source: MRED as distributed by MLS GRID,MLS#: 12746436
Facts & features
Interior
Bedrooms & bathrooms
- Bedrooms: 4
- Bathrooms: 3
- Full bathrooms: 2
- 1/2 bathrooms: 1
Rooms
- Room types: Office
Primary bedroom
- Features: Flooring (Hardwood), Bathroom (Full)
- Level: Main
- Area: 182 Square Feet
- Dimensions: 13X14
Bedroom 2
- Features: Flooring (Hardwood)
- Level: Main
- Area: 182 Square Feet
- Dimensions: 13X14
Bedroom 3
- Features: Flooring (Hardwood)
- Level: Main
- Area: 169 Square Feet
- Dimensions: 13X13
Bedroom 4
- Features: Flooring (Ceramic Tile)
- Level: Basement
- Area: 168 Square Feet
- Dimensions: 12X14
Dining room
- Features: Flooring (Hardwood)
- Level: Main
- Area: 196 Square Feet
- Dimensions: 14X14
Family room
- Features: Flooring (Ceramic Tile)
- Level: Basement
- Area: 312 Square Feet
- Dimensions: 12X26
Kitchen
- Features: Kitchen (Eating Area-Breakfast Bar, Pantry-Closet, Custom Cabinetry, Updated Kitchen), Flooring (Hardwood)
- Level: Main
- Area: 195 Square Feet
- Dimensions: 13X15
Laundry
- Features: Flooring (Other)
- Level: Basement
- Area: 200 Square Feet
- Dimensions: 10X20
Living room
- Features: Flooring (Hardwood)
- Level: Main
- Area: 273 Square Feet
- Dimensions: 13X21
Office
- Features: Flooring (Ceramic Tile)
- Level: Basement
- Area: 64 Square Feet
- Dimensions: 8X8
Heating
- Natural Gas, Forced Air, Baseboard
Cooling
- Central Air
Appliances
- Included: Range, Microwave, Dishwasher, Refrigerator, Washer, Dryer, Disposal, Humidifier
Features
- 1st Floor Bedroom, 1st Floor Full Bath, Walk-In Closet(s), Open Floorplan
- Flooring: Hardwood
- Windows: Screens
- Basement: Partially Finished,Full
- Number of fireplaces: 1
- Fireplace features: Wood Burning, Living Room
Interior area
- Total structure area: 3,170
- Total interior livable area: 1,585 sqft
- Finished area below ground: 800
Property
Parking
- Total spaces: 2
- Parking features: Asphalt, Heated Garage, Yes, Garage Owned, Detached, Garage
- Garage spaces: 2
Accessibility
- Accessibility features: No Disability Access
Features
- Stories: 1
- Patio & porch: Deck
- Exterior features: Fire Pit
- Pool features: Above Ground
- Fencing: Fenced
Lot
- Size: 0.45 Acres
- Dimensions: 65 x 300
Details
- Additional structures: Shed(s)
- Parcel number: 32064000600000
- Special conditions: None
- Other equipment: Ceiling Fan(s), Sump Pump, Air Purifier, Backup Sump Pump;
Construction
Type & style
- Home type: SingleFamily
- Architectural style: Bungalow
- Property subtype: Single Family Residence
Materials
- Brick
- Roof: Asphalt
Condition
- New construction: No
- Year built: 1958
Utilities & green energy
- Sewer: Public Sewer
- Water: Lake Michigan
Community & HOA
Community
- Security: Carbon Monoxide Detector(s)
HOA
- Services included: None
Location
- Region: Homewood
Financial & listing details
- Price per square foot: $227/sqft
- Tax assessed value: $230,010
- Annual tax amount: $8,663
- Date on market: 9/2/2026
- Ownership: Fee Simple
Estimated market value
$361,300
$343,000 - $379,000
$3,333/mo
Price history
| Date | Event | Price |
|---|---|---|
| 9/7/2026 | Contingent | $360,000$227/sqft |
Source:  MRED as distributed by MLS GRID #12746436 Report a problem MRED as distributed by MLS GRID #12746436 Report a problem | ||
| 9/2/2026 | Listed for sale | $360,000$227/sqft |
Source: MRED as distributed by MLS GRID #12746436 Report a problem | ||
Public tax history
| Year | Property taxes | Tax assessment |
|---|---|---|
| 2024 | $7,979 +5.7% | $23,001 +0% |
| 2023 | $7,546 +4.3% | $22,999 +26.5% |
| 2022 | $7,236 -0.4% | $18,179 |
| 2021 | $7,265 +2.7% | $18,179 |
| 2020 | $7,077 +0.3% | $18,179 +2.2% |
| 2019 | $7,055 +2.8% | $17,786 |
| 2018 | $6,864 +1.4% | $17,786 |
| 2017 | $6,771 +4% | $17,786 +11.9% |
| 2016 | $6,508 +0.7% | $15,889 |
| 2015 | $6,465 +1.7% | $15,889 |
| 2014 | $6,355 -4.8% | $15,889 -11.3% |
| 2013 | $6,674 +1.7% | $17,918 |
| 2012 | $6,564 +3.3% | $17,918 |
| 2011 | $6,352 +9.8% | $17,918 -8.2% |
| 2010 | $5,784 +8.6% | $19,508 |
| 2009 | $5,324 +5.3% | $19,508 -5% |
| 2008 | $5,056 +1.7% | $20,534 +11% |
| 2007 | $4,971 +2.9% | $18,503 |
| 2006 | $4,831 +7.5% | $18,503 |
| 2005 | $4,495 -0.2% | $18,503 +16.6% |
| 2004 | $4,503 -0.3% | $15,865 |
| 2003 | $4,515 -7.9% | $15,865 |
| 2002 | $4,900 +27.6% | $15,865 +8.5% |
| 2001 | $3,841 -0.4% | $14,624 |
| 2000 | $3,858 -1.2% | $14,624 |
| 1999 | $3,904 | $14,624 |
Find assessor info on the county website
Monthly payment
Est. payment
Payment breakdown
Explore the cost of this home by adjusting the details. Changes won't be saved.Climate risks
Neighborhood: 60430
Nearby schools
Schools provided by the listing agent
- Elementary: Western Avenue Elementary School
- Middle: Parker Junior High School
- High: Homewood-Flossmoor High School
- District: 161
Source: MRED as distributed by MLS GRID. This data may not be complete. We recommend contacting the local school district to confirm school assignments for this home.
Similar homes
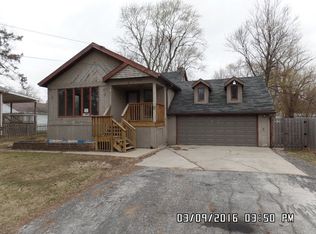
- $--3 bd2 ba1.8k sqft20869 Greenwood Dr, Olympia Fields, IL 60461Auction
 Auction.com 2
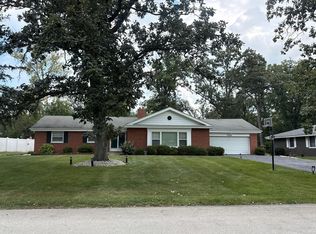
 - $275,0003 bd1 ba1.8k sqft18431 Marshfield Ave, Homewood, IL 60430Active
 MLS ID #12729794, Destenii Thomas-Anderson, Keller Williams ONEChicago. MRED as distributed by MLS GRID
 - $379,9003 bd3 ba1.6k sqft873 Damico Dr, Chicago Heights, IL 60411Active
 MLS ID #12744711, Betty Bohse, Advanced Real Estate LLC. MRED as distributed by MLS GRID
 - $315,0004 bd2 ba1.8k sqft520 N Kinzie Pl, Thornton, IL 60476New
 MLS ID #12743822, Richard Dykstra, Redfin Corporation. MRED as distributed by MLS GRID
 - $373,0003 bd2 ba1.4k sqft8134 Columbia Ave, Munster, IN 46321For Sale
 MLS ID #844355, Lizanne Pilot, Coldwell Banker Realty. NIRA as distributed by MLS GRID
 - $355,0004 bd2 ba2k sqft9507 Cleveland St, Crown Point, IN 46307For SaleMLS ID #844346, Courtney Johnson, Advanced Real Estate, LLC. NIRA as distributed by MLS GRID
