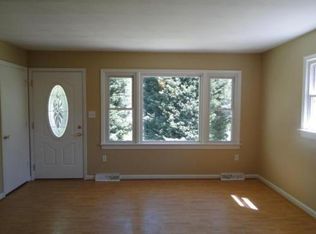
Welcome to your dream home nestled in a peaceful cul-de-sac neighborhood! This delightful 2-bedroom, 2-bathroom house boasts a clever layout with ample space to suit your lifestyle needs. With a total of 1,926 square feet, this property offers the perfect blend of comfort, style, and functionality. Full basement offers extra space for a recreation room, home office, or storage. Floors were recently remodeled with gorgeous LVP for that modern look and feel. Bonus room in basement adds possibility of a third bedroom. Enjoy the outdoors in your fully fenced backyard, ideal for pets or entertaining. Convenient driveway parking add practicality to this move-in ready home. Close to schools, parks, shopping, and commuter routes. Get your offers ready or you'll blink and miss this one!
Sold for $270,000
$270,000
1850 Terry Dr, Vinton, VA 24179
2beds
1,926sqft
Single Family Residence
Built in 1975
7,405 Square Feet Lot
$273,800 Zestimate®
$140/sqft
$1,905 Estimated rent
Home value
$273,800
$249,000 - $301,000
$1,905/mo
Zestimate® history
Owner options
List your home for rent
$1,905/mo
Rent Zestimate®
Find your next renter with Zillow Rental Manager. Plus, with online applications, you can quickly screen prospective tenants – for free.
$1,905/mo
Rent Zestimate®
Refinance and save
$1,655/mo
Est. payment
Refinancing to a lower rate could help reduce your monthly payments and save thousands over the life of the loan.
$1,655/mo
Est. payment
Explore your selling options
Work with a Zillow partner agent
Leverage their expertise and Zillow's premium Showcase listings to get your home seen by more buyers.
Get startedList with your own agent
Get your home in front of millions of buyers by listing it on Zillow.
Learn how to do itSell it yourself
Take full control of how buyers see your home on Zillow by listing For Sale by Owner (FSBO).
List your homeWhat's special
Zillow last checked:
Listing updated:
Listed by:
BRANDON F ALTERIO 540-514-2556,
GREENWAY GROUP REALTORS
Bought with:
JANICE JACKSON, 0225234833
WAINWRIGHT & CO., REALTORS(r)
Source: RVAR,MLS#: 918271
Facts & features
Interior
Bedrooms & bathrooms
- Bedrooms: 2
- Bathrooms: 2
- Full bathrooms: 2
Primary bedroom
- Level: E
Bedroom 1
- Level: E
Bedroom 2
- Level: E
Dining room
- Level: E
Eat in kitchen
- Level: E
Family room
- Level: L
Laundry
- Level: L
Living room
- Level: E
Office
- Level: L
Heating
- Forced Air Gas
Cooling
- Central Air
Appliances
- Included: Dryer, Washer, Dishwasher, Microwave, Electric Range, Range Hood, Refrigerator
Features
- Flooring: Ceramic Tile, Wood
- Doors: Storm Door(s)
- Windows: Insulated Windows, Screens, Bay Window(s)
- Has basement: Yes
- Number of fireplaces: 1
- Fireplace features: Gas Log, Living Room
Interior area
- Total structure area: 2,056
- Total interior livable area: 1,926 sqft
- Finished area above ground: 1,026
- Finished area below ground: 900
Property
Parking
- Parking features: Paved, Off Street
- Has uncovered spaces: Yes
Features
- Exterior features: Garden Space, Maint-Free Exterior
- Has spa: Yes
- Spa features: Bath
- Fencing: Fenced
Lot
- Size: 7,405 Square Feet
- Dimensions: 70 X 110
- Features: Cul-De-Sac, Cleared
Details
- Parcel number: 061.060113.000000
- Zoning: R1
Construction
Type & style
- Home type: SingleFamily
- Architectural style: Ranch
- Property subtype: Single Family Residence
Materials
- Brick, Vinyl
Condition
- Completed
- Year built: 1975
Utilities & green energy
- Electric: 0 Phase
- Sewer: Public Sewer
- Utilities for property: Cable
Community & HOA
Community
- Subdivision: Bali Hai Estates
HOA
- Has HOA: No
Location
- Region: Vinton
Financial & listing details
- Price per square foot: $140/sqft
- Tax assessed value: $216,400
- Annual tax amount: $2,256
- Date on market: 6/19/2025
- Road surface type: Paved
Price history
| Date | Event | Price |
|---|---|---|
| 7/31/2025 | Sold | $270,000-1.8%$140/sqft |
Source:  RVAR #918271 Report a problem RVAR #918271 Report a problem | ||
| 6/26/2025 | Pending sale | $274,900$143/sqft |
Source: RVAR #918271 Report a problem | ||
| 6/19/2025 | Listed for sale | $274,900+65.7%$143/sqft |
Source: RVAR #918271 Report a problem | ||
| 12/30/2019 | Sold | $165,900$86/sqft |
Source: RVAR #864167 Report a problem | ||
| 11/13/2019 | Pending sale | $165,900$86/sqft |
Source: LONG & FOSTER - BOTETOURT #0864167 Report a problem | ||
| 11/11/2019 | Price change | $165,900-7.8%$86/sqft |
Source: LONG & FOSTER - BOTETOURT #0864167 Report a problem | ||
| 10/18/2019 | Listed for sale | $179,900+48.1%$93/sqft |
Source: LONG & FOSTER - BOTETOURT #0864167 Report a problem | ||
| 9/26/2014 | Sold | $121,450-2.8%$63/sqft |
Source: RVAR #805038 Report a problem | ||
| 6/26/2014 | Listed for sale | $124,950$65/sqft |
Source: L.T. McGhee & Company #805038 Report a problem | ||
Public tax history
| Year | Property taxes | Tax assessment |
|---|---|---|
| 2025 | $2,229 +6.3% | $216,400 +7.3% |
| 2024 | $2,098 +11.2% | $201,700 +13.4% |
| 2023 | $1,886 +6.5% | $177,900 +9.5% |
| 2022 | $1,770 +8.6% | $162,400 +8.6% |
| 2021 | $1,630 +10.3% | $149,500 +10.3% |
| 2020 | $1,478 +12.3% | $135,600 +12.3% |
| 2019 | $1,316 +2.6% | $120,700 +2.6% |
| 2018 | $1,282 +2.8% | $117,600 +2.8% |
| 2017 | $1,247 -0.1% | $114,400 -0.1% |
| 2016 | $1,248 | $114,500 -0.1% |
| 2015 | $1,248 +4.6% | $114,600 +4.7% |
| 2014 | $1,194 -5.3% | $109,500 -5.3% |
| 2012 | $1,260 +0.8% | $115,600 +0.8% |
| 2011 | $1,250 | $114,700 |
| 2010 | $1,250 +0.3% | $114,700 +0.3% |
| 2009 | $1,247 +3% | $114,400 +3% |
| 2008 | $1,211 +5.5% | $111,100 |
| 2007 | $1,148 +2.9% | -- |
| 2006 | $1,116 +3.8% | -- |
| 2005 | $1,075 +3.9% | -- |
| 2004 | $1,035 +3.8% | -- |
| 2003 | $997 +2.7% | -- |
| 2002 | $971 +7.2% | -- |
| 2001 | $906 +6.5% | -- |
| 2000 | $851 | -- |
Find assessor info on the county website
Neighborhood: 24179
Nearby homes
- $273,6003 bd2 ba1.5k sqft1856 Terry Dr, Vinton, VA 24179Off Market
- $276,7005 bd2 ba1.3k sqft1844 Terry Dr, Vinton, VA 24179Off Market
- $318,2004 bd2 ba2k sqft553 Stacie Dr, Vinton, VA 24179Off Market
- $214,8003 bd1 ba988 sqft557 Stacie Dr, Vinton, VA 24179Off Market

- $257,5003 bd1 ba1k sqft1838 Terry Dr, Vinton, VA 24179Off Market
- $257,7003 bd2 ba1k sqft1862 Terry Dr, Vinton, VA 24179Off Market
- $232,4003 bd1 ba988 sqft547 Stacie Dr, Vinton, VA 24179Off Market
- $256,4003 bd1 ba1.3k sqft561 Stacie Dr, Vinton, VA 24179Off Market
Nearby schools
GreatSchools rating
- 9/10Herman L. Horn Elementary SchoolGrades: PK-5Distance: 0.8 mi
- 7/10William Byrd Middle SchoolGrades: 6-8Distance: 0.9 mi
- 5/10William Byrd High SchoolGrades: 9-12Distance: 1 mi
Schools provided by the listing agent
- Elementary: Herman L. Horn
- Middle: William Byrd
- High: William Byrd
Source: RVAR. This data may not be complete. We recommend contacting the local school district to confirm school assignments for this home.


Get pre-qualified for a loan
At Zillow Home Loans, we can pre-qualify you in as little as 5 minutes with no impact to your credit score.An equal housing lender. NMLS #10287.
Sell for more on Zillow
Get a Zillow Showcase℠ listing at no additional cost and you could sell for .
$273,800
2% more
+$5,476
With Zillow Showcase(estimated)
$279,276
- Virginia
- Roanoke County
- Vinton
- 24179
- 1850 Terry Dr
Nearby cities
Nearby zip codes
Other Vinton Topics
