Skip main navigation
Off market
  • $909,800

    1850 Trinidad Ln, Allen, TX 75013

    4beds
    3,269sqft
    SingleFamily
    Built in 2008
    0.45 Acres Lot
    $909,800 Zestimate®
    $278/sqft
    $4,266 Estimated rent

    Home value

    $909,800

    $855,000 - $973,000

    $4,266/mo

    Zestimate® history
    Loading
    Loading...

    Owner options

    List your home for rent

    $4,266/mo

    Rent Zestimate®

    Find your next renter with Zillow Rental Manager. Plus, with online applications, you can quickly screen prospective tenants – for free.

    Learn more

    $4,266/mo

    Rent Zestimate®

    Refinance and save

    $6,130/mo

    Est. payment

    Refinancing to a lower rate could help reduce your monthly payments and save thousands over the life of the loan.

    See today's rates

    $6,130/mo

    Est. payment

    Explore your selling options

    Work with a Zillow partner agent

    Leverage their expertise and Zillow's premium Showcase listings to get your home seen by more buyers.

    Get started

    List with your own agent

    Get your home in front of millions of buyers by listing it on Zillow.

    Learn how to do it

    Sell it yourself

    Take full control of how buyers see your home on Zillow by listing For Sale by Owner (FSBO).

    List your home

    What's special

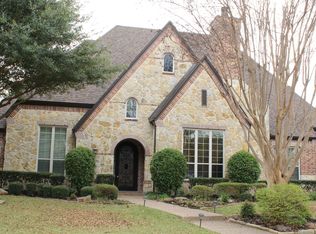
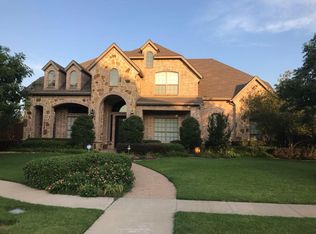
    Inspired by the rustic chic style popularized by Magnolia Home, this home is a SHOWSTOPPER! Situated on a superior .45 acre lot, chosen by the owners, this property is unique with a gorgeous resort style backyard framed by mature trees enhanced by a 2017 feature studded Diving Pool with Infinity Edge spa, Sport Court and Electric gate with easy access to the walking path to nearby Exemplary Mary Evans Elementary. The light, bright neutral decor is overflowing with amenities including plantation shutters, extensive crown and base molding, wrought iron front door, study with French doors and custom stone fireplace. The gourmet kitchen with commercial grade GE Monogram appliances and large granite island offers recently refreshed white cabinetry, upgraded lighting fixtures, hardware and abundant prep and storage including a butler's pantry. The wall of windows from the family room and morning room overlook the pool. The private Master Suite includes a sitting area with views of the pool, lovely master bath with separate vanities, travertine flooring and large walk-in closet. The 3/1 split bedroom floor plan has three bedrooms on one side of the home and the versatile 4th Bedroom that could be a game room, or media room in the opposite wing. Entertain family and friends in the "you'll never want to leave" backyard featuring unbelievable outdoor living spaces with a large cedar arbor, open and covered patios, huge grassy areas for play and mature trees for privacy. Owners have spared no expense creating a truly amazing property elevating this home to the next level where it checks every box and will exceed expectations!

    This property is not currently displayed as for sale or rent on Zillow. This may be different from what's on other websites or public sources.
    Facts & features

    Interior

    Bedrooms & bathrooms
    • Bedrooms: 4
    • Bathrooms: 3
    • Full bathrooms: 2
    • 1/2 bathrooms: 1
    Heating
    • Forced air, Gas
    Cooling
    • Central
    Appliances
    • Included: Dishwasher, Microwave
    Features
    • Decorative Lighting, Plantation Shutters, Window Coverings, Bay Windows
    • Flooring: Tile, Other, Carpet
    • Has fireplace: Yes
    Interior area
    • Structure area source: Appraiser
    • Total interior livable area: 3,269 sqft

    Property

    Parking
    • Total spaces: 2
    • Parking features: Garage - Attached
    Features
    • Exterior features: Brick
    • Fencing: Wood, Automatic Gate
    Lot
    • Size: 0.45 Acres
    • Features: Lrg. Backyard Grass, Cul De Sac, Interior Lot, Subdivision, Heavily Treed, Irregular, Landscaped
    Details
    • Parcel number: R926300C06901
    • Other equipment: Water Line to Refrigerator, Vent Mechanism, Disposal, Double Oven, Commercial Grade Vent, Commercial Grade Range

    Construction

    Type & style
    • Home type: SingleFamily
    • Architectural style: Traditional
    Materials
    • Frame
    • Foundation: Slab
    • Roof: Composition
    Condition
    • Year built: 2008

    Utilities & green energy

    • Utilities for property: City Sewer, City Water, Sidewalk, Alley

    Community & HOA

    Community
    • Security: Smoke Detector, Burglar, Fire/Smoke, Carbon Monoxide Detector, Exterior Security Light(s)
    HOA
    • Has HOA: Yes
    • Services included: Full Use of Facilities, Management Fees, Maintenance of Common Areas
    • HOA fee: $102 monthly
    Location
    • Region: Allen

    Financial & listing details

    • Price per square foot: $278/sqft
    • Tax assessed value: $940,303

    Price history

    DateEventPrice
    11/19/2018Sold--
    Source: Agent Provided Report a problem
    10/2/2018Pending sale$645,000$197/sqft
    Source: Ebby Halliday, REALTORS-Allen #13930889 Report a problem
    9/24/2018Listed for sale$645,000$197/sqft
    Source: Ebby Halliday, REALTORS-Allen #13930889 Report a problem

    Public tax history

    YearProperty taxesTax assessment
    2025-- $893,185 +10%
    2024-- $811,986 +10%
    2023$11,702 $738,169
    Find assessor info on the county website

    Neighborhood: Twin Creeks

    Nearby schools

    GreatSchools rating
    Schools provided by the listing agent
    • Elementary: Evans
    • Middle: Ereckson
    • High: Allen
    • District: Allen ISD

    Source: The MLS. This data may not be complete. We recommend contacting the local school district to confirm school assignments for this home.

    Get a cash offer in 3 minutes
    Find out how much your home could sell for in as little as 3 minutes with a no-obligation cash offer.
    Estimated market value
    $909,800
    Get a cash offer in 3 minutes
    Find out how much your home could sell for in as little as 3 minutes with a no-obligation cash offer.
    Estimated market value
    $909,800