Skip main navigation
Pending
  • $1,325,000

    1850 Viking Dr, Houston, TX 77018

    5beds
    3,541sqft
    : 
    Loading
    Get pre-qualified
    Single Family Residence
    Built in 2026
    7,200 Square Feet Lot
    $1,296,800 Zestimate®
    $374/sqft
    $-- HOA

    What's special

    Walk-in closetsMud roomWalk-in pantryThree secondary bedrooms
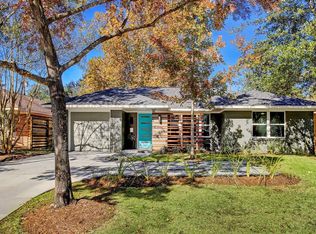
    Still time to customize selections with Partners in Building a beautiful 2-story, 5-bed, 4-bath home in the sought-after Oak Forest subdivision. Currently under construction. Lot in Zone X, not in flood plain. Be greeted by a grand foyer that exudes elegance &sets the tone for the rest of the home. Main floor is designed with convenience, a mud room, covered patio for outdoor relaxation, & both primary & secondary bedrooms for added flexibility & privacy. Three secondary bedrooms & a game room upstairs to entertain guests or spend quality time with family. This home provides plenty of room for all your needs. The practicality of walk-in closets, a walk-in pantry, and a study adds to the functionality of the property, ensuring that every space is utilized efficiently. Enjoy the amenities of the Oak Forest neighborhood and take advantage of being zoned for top-rated schools. This home seamlessly blends comfort & style. Make this exceptional property in Oak Forest your new haven.
    184 days
    |
    5
    |
    0
    |

    Zillow last checked:

    Listing updated:

    Listed by:

    Jimmy Franklin 281-356-5339,

    Partners In Building

    Source: HAR,MLS#: 89176151MLS Logo

      Facts & features

      Interior

      Bedrooms & bathrooms
      • Bedrooms: 5
      • Bathrooms: 4
      • Full bathrooms: 4
      Rooms
      • Room types: Family Room, Utility Room
      Primary bathroom
      • Features: Primary Bath: Separate Shower, Primary Bath: Soaking Tub, Secondary Bath(s): Tub/Shower Combo
      Kitchen
      • Features: Kitchen Island, Kitchen open to Family Room, Soft Closing Cabinets, Soft Closing Drawers, Walk-in Pantry
      Heating
      • Electric
      Cooling
      • Ceiling Fan(s), Gas
      Appliances
      • Included: ENERGY STAR Qualified Appliances, Disposal, Double Oven, Microwave, Gas Range, Dishwasher
      • Laundry: Electric Dryer Hookup, Gas Dryer Hookup, Washer Hookup
      Features
      • Formal Entry/Foyer, High Ceilings, 1 Bedroom Down - Not Primary BR, 3 Bedrooms Up, Primary Bed - 1st Floor, Walk-In Closet(s)
      • Flooring: Carpet, Tile, Wood
      • Windows: Insulated/Low-E windows
      • Number of fireplaces: 1
      Interior area
      • Total structure area: 3,541
      • Total interior livable area: 3,541 sqft

      Property

      Parking
      • Total spaces: 2
      • Parking features: Attached
      • Attached garage spaces: 2
      Features
      • Stories: 2
      • Patio & porch: Covered
      • Fencing: Back Yard
      Lot
      • Size: 7,200 Square Feet
      • Features: Subdivided, 0 Up To 1/4 Acre
      Details
      • Parcel number: 0731000740037

      Construction

      Type & style
      • Home type: SingleFamily
      • Architectural style: Contemporary
      • Property subtype: Single Family Residence
      Materials
      • Spray Foam Insulation, Other, Stone, Wood Siding
      • Foundation: Slab
      • Roof: Composition
      Condition
      • New construction: Yes
      • Year built: 2026
      Details
      • Builder name: Partners in Building

      Utilities & green energy

      • Sewer: Public Sewer
      • Water: Public
      Green energy
      • Green verification: ENERGY STAR Certified Homes, Environments for Living, HERS Index Score
      • Energy efficient items: Thermostat, Lighting, HVAC

      Community & HOA

      Community
      • Subdivision: Oak Forest
      Location
      • Region: Houston

      Financial & listing details

      • Price per square foot: $374/sqft
      • Tax assessed value: $403,000
      • Annual tax amount: $8,565
      • Date on market: 1/16/2026
      • Listing terms: Cash,Conventional,FHA,Other,VA Loan
      • Road surface type: Concrete

        Estimated market value

        $1,296,800

        $1.23M - $1.36M

        $4,372/mo

        Price history

        DateEventPrice
        3/13/2026Pending sale$1,325,000$374/sqft
        Source: HAR #89176151 Report a problem
        11/11/2025Price change$1,325,000+6.1%$374/sqft
        Source: HAR #68698918 Report a problem
        10/7/2025Price change$1,249,000+177.6%$353/sqft
        Source: HAR #6197709 Report a problem
        8/1/2025Price change$450,000-64%$127/sqft
        Source: HAR #21925453 Report a problem
        6/13/2025Price change$1,249,000+171.5%$353/sqft
        Source: HAR #90874467 Report a problem
        4/30/2025Price change$460,000-66.9%$130/sqft
        Source: HAR #83261868 Report a problem
        4/3/2025Price change$1,389,000+195.6%$392/sqft
        Source: HAR #72064629 Report a problem
        2/27/2025Pending sale$469,900$133/sqft
        Source: HAR #28063842 Report a problem
        2/2/2025Price change$469,900-6%$133/sqft
        Source: HAR #28063842 Report a problem
        11/16/2024Listed for sale$499,900-3.8%$141/sqft
        Source: HAR #28063842 Report a problem
        10/31/2024Listing removed$519,854$147/sqft
        Source: HAR #75745073 Report a problem
        10/2/2024Listed for sale$519,854$147/sqft
        Source: HAR #75745073 Report a problem
        9/26/2024Listing removed$519,854-3.7%$147/sqft
        Source: HAR #61460329 Report a problem
        6/28/2024Listed for sale$539,854+140%$152/sqft
        Source: HAR #61460329 Report a problem
        5/2/2011Sold--
        Source: Agent Provided Report a problem
        3/13/2011Listed for sale$224,9000%$64/sqft
        Source: BuyBroker #41898737 Report a problem
        1/6/2011Listing removed$225,000$64/sqft
        Source: Centerline Realty #50608584 Report a problem
        9/23/2010Price change$225,000-2.1%$64/sqft
        Source: Centerline Realty #50608584 Report a problem
        5/27/2010Price change$229,900-8%$65/sqft
        Source: Centerline Realty #50608584 Report a problem
        5/9/2010Price change$249,900-6.4%$71/sqft
        Source: Centerline Realty #50608584 Report a problem
        4/27/2009Price change$267,000-1.1%$75/sqft
        Source: Owner Report a problem
        3/16/2009Price change$270,000-1.8%$76/sqft
        Source: Owner Report a problem
        2/16/2009Price change$275,000-1.8%$78/sqft
        Source: Owner Report a problem
        2/2/2009Listed for sale$280,000$79/sqft
        Source: Owner Report a problem

        Public tax history

        YearProperty taxesTax assessment
        2025$8,565 +47%$403,000 +0.7%
        2024$5,827 +16.7%$400,126 +2.8%
        2023$4,993 -7.8%$389,255 +7.4%
        2022$5,414 $362,335 +20.8%
        2021-- $300,000 +7.4%
        2020$5,090 -7.5%$279,204 -6.3%
        2019$5,501 -3.6%$297,875 -1.3%
        2018$5,705 $301,827 -2.7%
        2017$5,705 +10.5%$310,172
        2016$5,164 +17%$310,172 -10.6%
        2015$4,414 $347,000 +25.7%
        2014$4,414 $276,000 +36.6%
        2013-- $202,000 -4.2%
        2012-- $210,837 +14.7%
        2011-- $183,853 +2%
        2010-- $180,253 +9.6%
        2009-- $164,424 -2.2%
        2007-- $168,110 +10.5%
        2006-- $152,167 -0.3%
        2005-- $152,570 +10%
        2004-- $138,700 +10%
        2003-- $126,100 +9.9%
        2002-- $114,700 +10%
        2001-- $104,300 +9.9%
        2000-- $94,900
        Find assessor info on the county website

        Monthly payment

        Est. payment

        Payment breakdown

        Explore the cost of this home by adjusting the details. Changes won't be saved.
        All calculations are estimates and provided by Zillow, Inc. for informational purposes only. Actual amounts may vary.
        HOA fees may include property taxes on listings classified as Co-Ops. Contact the listing agent and/or owner for fee details.
        Mortgage interest rates are dependent on a number of factors, including credit score, down payment, and repayment length. Interest rate data provided by Zillow Group Marketplace, Inc. as of 1/1/1970 from various mortgage lenders with which we have lead or other similar arrangements; the Estimated Payment is an average of those rates.
        See how much you could borrow to make a competitive offer.

        Climate risks

        Neighborhood: Oak Forest - Garden Oaks

        Getting around

        61 / 100
        Somewhat Walkable
        31 / 100
        Some Transit
        53 / 100
        Bikeable

        Nearby schools

        GreatSchools rating
        Schools provided by the listing agent
        • Elementary: Stevens Elementary School
        • Middle: Black Middle School
        • High: Waltrip High School

        Source: HAR. This data may not be complete. We recommend contacting the local school district to confirm school assignments for this home.

        A local agent can set up tours, give advice and negotiate with sellers.

        Browse local experts

        Similar homes