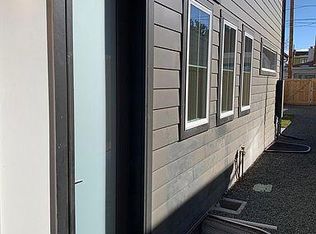

1850 W 46th Avenue, Denver, CO 80211
Home value
$1,347,700
$1.25M - $1.44M
$6,193/mo
Owner options
$6,193/mo
Rent Zestimate®
Find your next renter with Zillow Rental Manager. Plus, with online applications, you can quickly screen prospective tenants – for free.
$6,193/mo
Rent Zestimate®
$7,418/mo
Est. payment
Refinancing to a lower rate could help reduce your monthly payments and save thousands over the life of the loan.
$7,418/mo
Est. payment
Explore your selling options
Work with a Zillow partner agent
Leverage their expertise and Zillow's premium Showcase listings to get your home seen by more buyers.
Get startedList with your own agent
Get your home in front of millions of buyers by listing it on Zillow.
Learn how to do itSell it yourself
Take full control of how buyers see your home on Zillow by listing For Sale by Owner (FSBO).
List your homeWhat's special
Zillow last checked:
Listing updated:
Angie Knight 303-810-4373,
Real Broker, LLC DBA Real
Maxwell Paris, 100097497
Good Neighbor LLC
Facts & features
Interior
Bedrooms & bathrooms
- Bedrooms: 7
- Bathrooms: 6
- Full bathrooms: 4
- 3/4 bathrooms: 1
- 1/2 bathrooms: 1
- Main level bathrooms: 1
- Main level bedrooms: 1
Primary bedroom
- Description: 2nd Level Primary Suite With 5-Piece Bathroom, Private Covered Balcony, Custom Built-Ins In The Walk-In Closet.
- Level: Upper
- Area: 285 Square Feet
- Dimensions: 15 x 19
Primary bedroom
- Description: Basement Primary With Walk-In Closet And Full Bathroom.
- Level: Basement
- Area: 154 Square Feet
- Dimensions: 11 x 14
Bedroom
- Description: Main Floor Bedroom Or Home Office With Wide Plank Wood Flooring.
- Level: Main
- Area: 154 Square Feet
- Dimensions: 11 x 14
Bedroom
- Description: 2nd Level Bedroom With Carpet And Walk-In Closet.
- Level: Upper
- Area: 130 Square Feet
- Dimensions: 10 x 13
Bedroom
- Description: 2nd Level Bedroom With Carpet And Slider Closet.
- Level: Upper
- Area: 143 Square Feet
- Dimensions: 11 x 13
Bedroom
- Description: 3rd Level Bedroom With Carpet And Slider Closet.
- Level: Upper
- Area: 99 Square Feet
- Dimensions: 9 x 11
Bedroom
- Description: Basement Bedroom With Carpet And Slider Closet.
- Level: Basement
- Area: 132 Square Feet
- Dimensions: 11 x 12
Primary bathroom
- Description: 2nd Level 5-Piece Bathroom With Soaking Tub, Quartz Counters, Lavatory Closet And Walk-In Tile Shower.
- Level: Upper
- Area: 110 Square Feet
- Dimensions: 10 x 11
Primary bathroom
- Description: Basement Primary Full Bathroom With Quartz Countertop And Tile Flooring And Bathtub Surround.
- Level: Basement
- Area: 99 Square Feet
- Dimensions: 9 x 11
Bathroom
- Description: Power Room With Tile Flooring And Quartz Countertop.
- Level: Main
- Area: 36 Square Feet
- Dimensions: 4 x 9
Bathroom
- Description: 2nd Level Full Bathroom With Quartz Countertop, Tile Flooring And Bath Surround.
- Level: Upper
- Area: 66 Square Feet
- Dimensions: 6 x 11
Bathroom
- Description: 3rd Level Full Bathroom With Quart Countertop And Tile Flooring And Bath Surround.
- Level: Upper
- Area: 55 Square Feet
- Dimensions: 5 x 11
Bathroom
- Description: Bsement Full Bathroom With Quartz Countertop And Tile Floor And Bathtub Surround.
- Level: Basement
- Area: 45 Square Feet
- Dimensions: 5 x 9
Bonus room
- Description: Loft With Wet Bar Sink And Wine Refrigerator; Home Office Or Exercise Room Or Craft Room Or Guest Suite With Wide Plank Wood Flooring.
- Level: Upper
- Area: 209 Square Feet
- Dimensions: 11 x 19
Dining room
- Description: Wide Plank Wood Flooring, Lighting Fixture Can Be Run North To South Or East To West With Your Table; Seats 8-10 Comfortably.; Opens To The Backyard.
- Level: Main
- Area: 182 Square Feet
- Dimensions: 13 x 14
Great room
- Description: Basement Great Room + Dining Room With Egress Windows Allows For Plenty Of Light; Luxury Laminate Wood Flooring..
- Level: Basement
- Area: 340 Square Feet
- Dimensions: 17 x 20
Kitchen
- Description: Gourmet Kitchen With Large Quartz Center Island And Breakfast Bar; Walk-In Pantry; 36" 5-Burner Gas Stove With Vent Hood; Shaker Style Cabinets; Wide Plank Wood Flooring; Stainless Steel Appliances Included.
- Level: Main
- Area: 162 Square Feet
- Dimensions: 9 x 18
Kitchen
- Description: Basement Kitchen With Full Appliances; Quartz Countertops And Shaker Style Cabinets; Luxury Laminate Wood Flooring.
- Level: Basement
- Area: 143 Square Feet
- Dimensions: 11 x 13
Laundry
- Description: 2nd Level Laundry With Deep Sink And Smart Washer And Dryer Included.
- Level: Upper
- Area: 40 Square Feet
- Dimensions: 5 x 8
Laundry
- Description: Laundry Closet With Stacked Washer/Dryer Included.
- Level: Basement
Living room
- Description: Great Room Open To The Kitchen And Dining Room With Wide Plank Wood Flooring And Luxury Color Changing In-Wall Gas Fireplace.
- Level: Main
- Area: 240 Square Feet
- Dimensions: 15 x 16
Mud room
- Description: Built-In Bench And Shelving; Separate Entrance From Garage Walkway.
- Level: Main
- Area: 60 Square Feet
- Dimensions: 6 x 10
Heating
- Electric, Forced Air, Heat Pump, Natural Gas
Cooling
- Central Air
Appliances
- Included: Bar Fridge, Dishwasher, Dryer, Microwave, Oven, Range, Range Hood, Refrigerator, Washer, Wine Cooler
- Laundry: In Unit
Features
- Built-in Features, Eat-in Kitchen, High Ceilings, High Speed Internet, Kitchen Island, Open Floorplan, Pantry, Primary Suite, Quartz Counters, Vaulted Ceiling(s), Walk-In Closet(s), Wet Bar
- Flooring: Carpet, Laminate, Tile, Wood
- Windows: Double Pane Windows, Window Coverings
- Basement: Daylight,Exterior Entry,Finished,Full,Interior Entry,Walk-Out Access
- Number of fireplaces: 1
- Fireplace features: Gas Log, Great Room, Living Room
- Common walls with other units/homes: End Unit,1 Common Wall
Interior area
- Total structure area: 4,047
- Total interior livable area: 4,047 sqft
- Finished area above ground: 2,848
- Finished area below ground: 1,199
Property
Parking
- Total spaces: 3
- Parking features: Concrete, Exterior Access Door
- Garage spaces: 2
- Details: Off Street Spaces: 1
Features
- Levels: Three Or More
- Entry location: Exterior Access
- Patio & porch: Covered, Deck, Front Porch, Patio, Rooftop
- Exterior features: Balcony, Gas Valve, Lighting, Private Yard, Rain Gutters
- Fencing: Full
- Has view: Yes
- View description: City, Mountain(s)
Lot
- Size: 3,905 sqft
- Features: Historical District, Landscaped, Sprinklers In Front, Sprinklers In Rear
Details
- Parcel number: 221223019
- Zoning: U-TU-C
- Special conditions: Standard
Construction
Type & style
- Home type: SingleFamily
- Architectural style: Contemporary
- Property subtype: Duplex
- Attached to another structure: Yes
Materials
- Frame, Stone
- Foundation: Concrete Perimeter, Slab
- Roof: Composition
Condition
- New Construction
- New construction: Yes
- Year built: 2021
Details
- Builder model: Custom
Utilities & green energy
- Electric: 220 Volts
- Sewer: Public Sewer
- Water: Public
- Utilities for property: Cable Available, Electricity Connected, Internet Access (Wired), Natural Gas Connected
Community & neighborhood
Security
- Security features: Carbon Monoxide Detector(s), Security System, Smart Cameras, Smart Locks, Smoke Detector(s), Video Doorbell
Location
- Region: Denver
- Subdivision: Sunnyside
Other
Other facts
- Listing terms: 1031 Exchange,Cash,Conventional
- Ownership: Individual
- Road surface type: Alley Paved, Paved
Price history
| Date | Event | Price |
|---|---|---|
| 7/19/2024 | Sold | $1,280,000-1.5%$316/sqft |
Source: | ||
| 6/24/2024 | Pending sale | $1,300,000$321/sqft |
Source: | ||
| 6/6/2024 | Price change | $1,300,000-3.7%$321/sqft |
Source: | ||
| 5/17/2024 | Price change | $1,350,000-3.6%$334/sqft |
Source: | ||
| 4/12/2024 | Listed for sale | $1,400,000+27.3%$346/sqft |
Source: | ||
| 3/16/2021 | Sold | $1,100,000$272/sqft |
Source: Public Record Report a problem | ||
| 1/9/2021 | Pending sale | $1,100,000$272/sqft |
Source: Hatch Realty, Llc #4183774 Report a problem | ||
| 11/12/2020 | Price change | $1,100,000-2.2%$272/sqft |
Source: Hatch Realty, Llc #4183774 Report a problem | ||
| 10/23/2020 | Listed for sale | $1,125,000+268.9%$278/sqft |
Source: Hatch Realty, Llc #4183774 Report a problem | ||
| 3/6/2017 | Sold | $305,000$75/sqft |
Source: Public Record Report a problem | ||
Public tax history
| Year | Property taxes | Tax assessment |
|---|---|---|
| 2024 | $6,328 +16.9% | $81,660 -7.6% |
| 2023 | $5,414 +3.6% | $88,350 +29.8% |
| 2022 | $5,226 +226.3% | $68,080 -2.8% |
| 2021 | $1,602 -23.4% | $70,040 +62.2% |
| 2020 | $2,091 -3% | $43,186 +47.9% |
| 2019 | $2,157 | $29,203 +4.7% |
| 2018 | $2,157 +0.3% | $27,880 |
| 2017 | $2,151 +24.9% | $27,880 +26.5% |
| 2016 | $1,722 +75.8% | $22,040 |
| 2015 | $979 0% | $22,040 +86.9% |
| 2014 | $980 | $11,790 |
Find assessor info on the county website
Neighborhood: Sunnyside
Nearby schools
GreatSchools rating
- 5/10Trevista ECE-5 At Horace MannGrades: PK-5Distance: 0.5 mi
- 4/10Bryant Webster K-8 SchoolGrades: PK-8Distance: 0.9 mi
- 5/10North High SchoolGrades: 9-12Distance: 1.6 mi
Schools provided by the listing agent
- Elementary: Trevista at Horace Mann
- Middle: Strive Sunnyside
- High: North
- District: Denver 1
Source: REcolorado as distributed by MLS GRID. This data may not be complete. We recommend contacting the local school district to confirm school assignments for this home.
Get a cash offer in 3 minutes
- Colorado
- Denver County
- Denver
- 80211
- Sunnyside
- 1850 W 46th Avenue