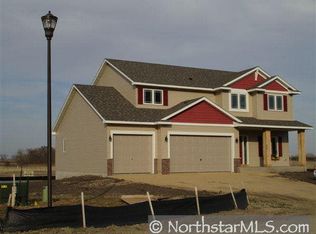
Nestled in peaceful Majestic Oaks, this 3,592 sq ft, 2 story home provides all that you’ve been wanting. A bright new front door welcomes you home, inviting you into the natural light that flows through the abundant windows. The kitchen features granite countertops with ample space for cooking and meal prep along with updated light fixtures. A vibrant living room and private office on the main level complete the perfect blend of comfort and balance. The mudroom, half bath, and shoe closet lead to the insulated and finished 3 stall garage. The upper level boasts a convenient laundry along with 4 bedrooms. The recently remodeled master bathroom adds a touch of luxury. New flooring and neutral paint upstairs create a bright and inviting atmosphere. The lower level offers a spacious and open family room, plus a cozy bedroom tucked away for privacy, making it an ideal retreat. 2 custom fireplaces deliver a setting that reinforces the perfect combo of radiance, beauty and warmth of the home.
Closed
Zillow last checked:
Listing updated:
Bought with:
Darren Johnson
RE/MAX Venture
Source: NorthstarMLS as distributed by MLS GRID,MLS#: 6502472
Price history
| Date | Event | Price |
|---|---|---|
| 4/22/2024 | Sold | $540,000+0%$145/sqft |
Source:  NorthstarMLS as distributed by MLS GRID #6502472 Report a problem NorthstarMLS as distributed by MLS GRID #6502472 Report a problem | ||
| 3/22/2024 | Pending sale | $539,900$145/sqft |
Source: NorthstarMLS as distributed by MLS GRID #6502472 Report a problem | ||
| 3/19/2024 | Listed for sale | $539,900+17.4%$145/sqft |
Source: NorthstarMLS as distributed by MLS GRID #6502472 Report a problem | ||
| 11/19/2021 | Sold | $460,000-3.2%$123/sqft |
Source: NorthstarMLS as distributed by MLS GRID #6101649 Report a problem | ||
| 9/24/2021 | Pending sale | $475,000+72.7%$127/sqft |
Source: NorthstarMLS as distributed by MLS GRID #6101649 Report a problem | ||
| 11/5/2015 | Listing removed | $275,000$74/sqft |
Source: ERA Gillespie Real Estate #4066044 Report a problem | ||
| 10/30/2015 | Listed for sale | $275,000$74/sqft |
Source: ERA Gillespie Real Estate #4066044 Report a problem | ||
| 10/30/2015 | Pending sale | $275,000$74/sqft |
Source: ERA Gillespie Real Estate #4066044 Report a problem | ||
| 10/30/2015 | Pending sale | $275,000$74/sqft |
Source: ERA Gillespie Real Estate #4066044 Report a problem | ||
| 10/30/2015 | Pending sale | $275,000$74/sqft |
Source: ERA Gillespie Real Estate #4066044 Report a problem | ||
| 10/29/2015 | Listed for sale | $275,000$74/sqft |
Source: ERA Gillespie Real Estate #4066044 Report a problem | ||
| 10/29/2015 | Pending sale | $275,000$74/sqft |
Source: ERA Gillespie Real Estate #4066044 Report a problem | ||
| 10/28/2015 | Listed for sale | $275,000+0.7%$74/sqft |
Source: ERA Gillespie Real Estate #4066044 Report a problem | ||
| 10/27/2015 | Sold | $273,000-0.7%$73/sqft |
Source: NorthstarMLS as distributed by MLS GRID #4644505 Report a problem | ||
| 10/3/2015 | Pending sale | $275,000$74/sqft |
Source: ERA Gillespie Real Estate #4066044 Report a problem | ||
| 9/16/2015 | Listed for sale | $275,000+7.8%$74/sqft |
Source: ERA Gillespie Real Estate #4066044 Report a problem | ||
| 4/16/2010 | Sold | $255,000+554.7%$68/sqft |
Source: Public Record Report a problem | ||
| 8/31/2009 | Sold | $38,951$10/sqft |
Source: Public Record Report a problem | ||
Nearby homes
Get a cash offer in 3 minutes
Find out how much your home could sell for in as little as 3 minutes with a no-obligation cash offer.
Estimated market value
$570,300
