Skip main navigation
Sold for $455,000
  • $455,000

    18500 Austin Pl, Edmond, OK 73012

    4beds
    2,512sqft
    Single Family Residence
    Built in 2022
    7,840.8 Square Feet Lot
    $462,600 Zestimate®
    $181/sqft
    $3,701 Estimated rent

    Home value

    $462,600

    $430,000 - $495,000

    $3,701/mo

    Zestimate® history
    Loading
    Loading...

    Owner options

    List your home for rent

    $3,701/mo

    Rent Zestimate®

    Find your next renter with Zillow Rental Manager. Plus, with online applications, you can quickly screen prospective tenants – for free.

    Learn more

    $3,701/mo

    Rent Zestimate®

    Refinance and save

    $3,401/mo

    Est. payment

    Refinancing to a lower rate could help reduce your monthly payments and save thousands over the life of the loan.

    See today's rates

    $3,401/mo

    Est. payment

    Explore your selling options

    Work with a Zillow partner agent

    Leverage their expertise and Zillow's premium Showcase listings to get your home seen by more buyers.

    Get started

    List with your own agent

    Get your home in front of millions of buyers by listing it on Zillow.

    Learn how to do it

    Sell it yourself

    Take full control of how buyers see your home on Zillow by listing For Sale by Owner (FSBO).

    List your home

    What's special

    Inviting outdoor fireplaceStylish designer tile backsplashSleek corner tubOpen-concept layoutSecondary bedroomsSpa-like ensuite bathTwo vanities
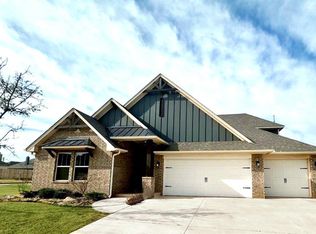
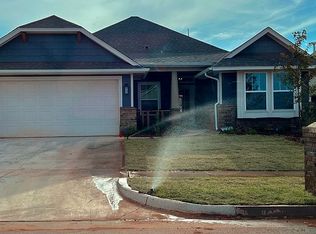
    This stunning home in The Grove is designed for the way you live—offering comfort, style, and thoughtful details at every turn. With 4 bedrooms, a spacious upstairs bonus room with a full bath, and an inviting outdoor fireplace, this home effortlessly blends modern elegance with everyday functionality. The open-concept layout seamlessly connects the kitchen, living, and dining areas, creating the perfect space for entertaining. A wall of windows in the living room floods the space with natural light and provides a gorgeous view of the backyard, bringing the outdoors in. The kitchen is a chef’s dream, featuring a quartz center island with counter seating, a stylish designer tile backsplash, a built-in oven, under-cabinet lighting, and a large pantry. Whether you're preparing meals or hosting guests, this space is as beautiful as it is practical. Tucked away for ultimate privacy, the owner’s suite is a true retreat. The spa-like ensuite bath boasts a sleek corner tub, two vanities, and two generous walk-in closets. A designer barn door leads to the secondary bedrooms, and are spacious, each offering ample storage and versatility. Extra features that set this home apart: Garage features an in-ground Storm shelter, Separate HVAC, and Plug for electric car; Extra storage in the utility room; and Tile flooring in the main areas. Community clubhouse, pool, fitness center, and playground. With the perfect balance of contemporary design and timeless charm, this home is the total package. Private tours are available—schedule yours today! Welcome home!

    Zillow last checked:

    Listing updated:

    Listed by:

    Karen Blevins 405-726-8889,

    Chinowth & Cohen

    Bought with:

    Karen Blevins, 128528

    Chinowth & Cohen

    Source: MLSOK/OKCMAR as distributed by MLS GRID,MLS#: 1151580MLS Logo

    Facts & features

    Interior

    Bedrooms & bathrooms
    • Bedrooms: 4
    • Bathrooms: 3
    • Full bathrooms: 3
    Heating
    • Central
    Cooling
    • Has cooling: Yes
    Appliances
    • Included: Dishwasher, Disposal, Microwave, Water Heater, Built-In Electric Oven, Built-In Gas Range
    • Laundry: Laundry Room
    Features
    • Ceiling Fan(s), Paint Woodwork
    • Flooring: Carpet, Tile
    • Windows: Vinyl Frame
    • Number of fireplaces: 2
    • Fireplace features: Insert
    Interior area
    • Total structure area: 2,512
    • Total interior livable area: 2,512 sqft

    Property

    Parking
    • Total spaces: 3
    • Parking features: Concrete
    • Garage spaces: 3
    Features
    • Levels: Two
    • Stories: 2
    • Patio & porch: Patio, Porch
    • Fencing: Wood
    Lot
    • Size: 7,840 sqft
    • Features: Corner Lot
    Details
    • Parcel number: 18500NONEAustin73012
    • Special conditions: None

    Construction

    Type & style
    • Home type: SingleFamily
    • Architectural style: Modern
    • Property subtype: Single Family Residence
    Materials
    • Brick & Frame, Masonry Vaneer
    • Foundation: Conventional
    • Roof: Composition
    Condition
    • Year built: 2022
    Details
    • Builder name: Homes by Taber

    Utilities & green energy

    • Utilities for property: Public

    Community & neighborhood

    Location
    • Region: Edmond

    HOA & financial

    HOA
    • Has HOA: Yes
    • HOA fee: $600 annually
    • Services included: Greenbelt, Pool, Recreation Facility

    Price history

    DateEventPrice
    3/31/2025Sold$455,000-2.2%$181/sqft
    Source: MLSOK/OKCMAR as distributed by MLS GRID #1151580 Report a problem
    2/19/2025Pending sale$465,000$185/sqft
    Source: MLSOK/OKCMAR as distributed by MLS GRID #1151580 Report a problem
    2/7/2025Listed for sale$465,000+6.4%$185/sqft
    Source: MLSOK/OKCMAR as distributed by MLS GRID #1151580 Report a problem
    3/30/2023Sold$436,840+5.6%$174/sqft
    Source: MLSOK/OKCMAR as distributed by MLS GRID #1043823 Report a problem
    2/11/2022Sold$413,500+658.7%$165/sqft
    Source: Public Record Report a problem
    10/4/2021Sold$54,500$22/sqft
    Source: Public Record Report a problem

    Public tax history

    YearProperty taxesTax assessment
    2025$6,981 +0.7%$53,900 +2%
    2024$6,930 +252.1%$52,855 +253.3%
    2023$1,968 +2527.3%$14,961 +2501.9%
    2022$75 $575

    Find assessor info on the county website

    Neighborhood: 73012

    Nearby schools

    GreatSchools rating
    Schools provided by the listing agent
    • Elementary: Grove Valley ES
    • Middle: Deer Creek Intermediate School,Deer Creek MS
    • High: Deer Creek HS

    Source: MLSOK/OKCMAR as distributed by MLS GRID. This data may not be complete. We recommend contacting the local school district to confirm school assignments for this home.

    Get a cash offer in 3 minutes
    Find out how much your home could sell for in as little as 3 minutes with a no-obligation cash offer.
    Estimated market value
    $462,600
    Get a cash offer in 3 minutes
    Find out how much your home could sell for in as little as 3 minutes with a no-obligation cash offer.
    Estimated market value
    $462,600