Proudly built by Steiner & Koppelman, this classic Georgian Colonial blends timeless elegance with thoughtful updates. Set in the coveted Minnetonka School District and just steps from Reich Park's tennis, pickleball, playground, basketball court, and sledding hill, this location is unbeatable. Inside, you'll find a spacious layout perfect for everyday living and entertaining. The main floor family room showcases a wood-burning fireplace, custom wood shelving, wet bar and French doors that open to a charming 3-season glass porch. Additional highlights include a formal dining room, private office, living room with gas fireplace, and main-level laundry with utility sink & mudroom.
The heart of the home is the chef’s kitchen, complete with cherry cabinets, Corian countertops, a generous granite island, double ovens, gas cooktop, and picturesque views. The beautifully landscaped backyard features a refreshed deck, a built-in firepit, and a privacy fence, all set against the serene backdrop of surrounding woods and a nearby creek. Upstairs features a primary suite with a full bath, dual split vanities, and walk-in closet, plus three additional bedrooms and full shared bath with dual split vanities. A fifth bedroom and ¾ bath on the walkout lower level accompanies a sprawling amusement room with wood-burning fireplace and daylight windows. This one-of-a-kind home combines warmth, style, and unbeatable convenience.
Closed
$1,182,000
18500 Beaverwood Rd, Minnetonka, MN 55345
5beds
4,301sqft
Single Family
Built in 1983
0.7 Acres Lot
$1,185,000 Zestimate®
$275/sqft
$5,032 Estimated rent
Home value
$1,185,000
$1.09M - $1.29M
$5,032/mo
Zestimate® history
Owner options
List your home for rent
$5,032/mo
Rent Zestimate®
Find your next renter with Zillow Rental Manager. Plus, with online applications, you can quickly screen prospective tenants – for free.
$5,032/mo
Rent Zestimate®
Refinance and save
$6,150/mo
Est. payment
Refinancing to a lower rate could help reduce your monthly payments and save thousands over the life of the loan.
$6,150/mo
Est. payment
Explore your selling options
Work with a Zillow partner agent
Leverage their expertise and Zillow's premium Showcase listings to get your home seen by more buyers.
Get startedList with your own agent
Get your home in front of millions of buyers by listing it on Zillow.
Learn how to do itSell it yourself
Take full control of how buyers see your home on Zillow by listing For Sale by Owner (FSBO).
List your homeWhat's special
Privacy fenceGranite islandWood-burning fireplaceRefreshed deckBeautifully landscaped backyardGeorgian colonialSurrounding woods
Zillow last checked:
Listing updated:
Listed by:
Kristi D Weinstock 612-309-8332,
Coldwell Banker Realty
Bought with:
Andrew Spilseth
Compass
Source: NorthstarMLS as distributed by MLS GRID,MLS#: 6751544
Facts & features
Interior
Bedrooms & bathrooms
- Bedrooms: 5
- Bathrooms: 4
- Full bathrooms: 2
- 3/4 bathrooms: 1
- 1/2 bathrooms: 1
Bedroom
- Level: Upper
- Area: 224 Square Feet
- Dimensions: 16 x 14
Bedroom 2
- Level: Upper
- Area: 182 Square Feet
- Dimensions: 14 x 13
Bedroom 3
- Level: Upper
- Area: 168 Square Feet
- Dimensions: 14 x 12
Bedroom 4
- Level: Upper
- Area: 110 Square Feet
- Dimensions: 11 x 10
Bedroom 5
- Level: Lower
- Area: 182 Square Feet
- Dimensions: 13x14
Other
- Level: Lower
- Area: 266 Square Feet
- Dimensions: 14 x 19
Other
- Level: Lower
- Area: 345 Square Feet
- Dimensions: 23 x 15
Bonus room
- Level: Lower
- Area: 154 Square Feet
- Dimensions: 11 x 14
Deck
- Level: Main
- Area: 208 Square Feet
- Dimensions: 13x16
Den
- Level: Main
- Area: 165 Square Feet
- Dimensions: 15 x 11
Dining room
- Level: Main
- Area: 182 Square Feet
- Dimensions: 14 x 13
Family room
- Level: Main
- Area: 322 Square Feet
- Dimensions: 23 x 14
Game room
- Level: Lower
- Area: 112 Square Feet
- Dimensions: 14 x 8
Informal dining room
- Level: Main
- Area: 140 Square Feet
- Dimensions: 14 x 10
Kitchen
- Level: Main
- Area: 208 Square Feet
- Dimensions: 13 x 16
Living room
- Level: Main
- Area: 252 Square Feet
- Dimensions: 18 x 14
Sun room
- Level: Main
- Area: 144 Square Feet
- Dimensions: 12 x 12
Heating
- Forced Air
Cooling
- Central Air
Appliances
- Included: Cooktop, Dishwasher, Disposal, Double Oven, Dryer, Exhaust Fan, Humidifier, Gas Water Heater, Microwave, Refrigerator, Stainless Steel Appliance(s), Wall Oven, Washer, Water Softener Owned
- Laundry: Gas Dryer Hookup, Laundry Room, Main Level, Sink, Washer Hookup
Features
- Basement: Block,Daylight,Drain Tiled,Finished,Full,Storage Space,Tile Shower,Walk-Out Access
- Number of fireplaces: 3
- Fireplace features: Amusement Room, Family Room, Gas, Living Room, Wood Burning
Interior area
- Total structure area: 4,790
- Total interior livable area: 4,301 sqft
- Finished area above ground: 2,938
- Finished area below ground: 1,363
Property
Parking
- Total spaces: 2
- Parking features: Attached, Asphalt, Garage Door Opener, Storage
- Attached garage spaces: 2
- Has uncovered spaces: Yes
- Details: Garage Dimensions (23x28)
Accessibility
- Accessibility features: None
Features
- Levels: Two
- Stories: 2
- Patio & porch: Deck, Glass Enclosed, Porch, Rear Porch, Screened
- Pool features: None
- Fencing: Privacy,Wood
- Waterfront features: Creek/Stream
Lot
- Size: 0.7 Acres
- Dimensions: 87 x 183 x 212 x 202
- Features: Tree Coverage - Medium
Details
- Foundation area: 1698
- Parcel number: 3011722240027
- Zoning description: Residential-Single Family
Construction
Type & style
- Home type: SingleFamily
- Property subtype: Single Family
Materials
- Concrete, Frame
- Roof: Age 8 Years or Less,Asphalt,Pitched
Condition
- New construction: No
- Year built: 1983
Utilities & green energy
- Electric: Circuit Breakers
- Gas: Natural Gas
- Sewer: City Sewer/Connected
- Water: City Water/Connected
Community & HOA
Community
- Subdivision: Beaverwood
HOA
- Has HOA: No
Location
- Region: Minnetonka
Financial & listing details
- Price per square foot: $275/sqft
- Tax assessed value: $892,200
- Annual tax amount: $11,357
- Date on market: 7/19/2025
- Cumulative days on market: 5 days
Price history
| Date | Event | Price |
|---|---|---|
| 9/30/2025 | Sold | $1,182,000+2.8%$275/sqft |
Source:  NorthstarMLS as distributed by MLS GRID #6751544 Report a problem NorthstarMLS as distributed by MLS GRID #6751544 Report a problem | ||
| 7/24/2025 | Pending sale | $1,150,000$267/sqft |
Source: NorthstarMLS as distributed by MLS GRID #6751544 Report a problem | ||
| 7/19/2025 | Listed for sale | $1,150,000$267/sqft |
Source: NorthstarMLS as distributed by MLS GRID #6751544 Report a problem | ||
Public tax history
| Year | Property taxes | Tax assessment |
|---|---|---|
| 2026 | $12,290 +8.2% | $892,200 +6.4% |
| 2025 | $11,357 +6.5% | $838,900 +4.7% |
| 2024 | $10,666 +0.9% | $801,600 +0.7% |
| 2023 | $10,567 +6.3% | $796,000 +1.4% |
| 2022 | $9,941 +2.6% | $784,800 +14.5% |
| 2021 | $9,690 -5.1% | $685,300 +2% |
| 2020 | $10,210 +5.4% | $672,000 -0.8% |
| 2019 | $9,690 -5.1% | $677,300 +3% |
| 2018 | $10,210 +7.9% | $657,400 +1.1% |
| 2017 | $9,460 -4.8% | $650,300 +0.5% |
| 2016 | $9,941 +0.2% | $647,200 +7% |
| 2015 | $9,920 +7.2% | $605,000 +1.8% |
| 2014 | $9,250 +0.9% | $594,100 -0.4% |
| 2013 | $9,172 +0.7% | $596,500 -3.5% |
| 2012 | $9,111 +1.9% | $618,200 -2.4% |
| 2011 | $8,945 +8.2% | $633,400 -1.2% |
| 2010 | $8,264 -3.5% | $641,300 -7% |
| 2009 | $8,563 +7.4% | $689,600 +9.1% |
| 2006 | $7,974 +2.5% | $632,100 +6.7% |
| 2005 | $7,780 +8.9% | $592,300 +12.6% |
| 2004 | $7,146 +5.5% | $526,100 +12% |
| 2002 | $6,774 -40.8% | $469,800 |
| 2001 | $11,433 | -- |
Find assessor info on the county website
Neighborhood: 55345
Nearby homes
- $710,0005 bd4 ba4.4k sqft4816 Sparrow Rd, Minnetonka, MN 55345Sold
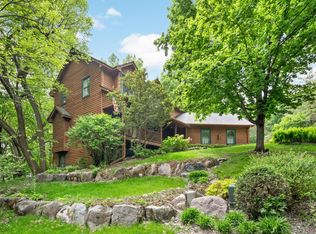
- $1,018,3006 bd4 ba2.6k sqft18440 Beaverwood Rd, Minnetonka, MN 55345Off Market
- $829,4004 bd4 ba3.8k sqft18520 Beaverwood Rd, Minnetonka, MN 55345Off Market
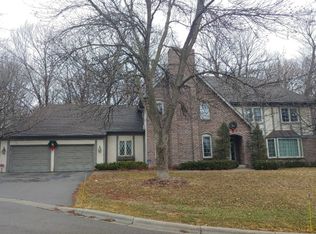
- $922,1005 bd4 ba3.8k sqft4812 Sparrow Rd, Minnetonka, MN 55345Off Market
- $749,1004 bd4 ba2.4k sqft4826 Sparrow Rd, Minnetonka, MN 55345Off Market
- $749,9005 bd4 ba3.3k sqft4840 Sparrow Rd, Minnetonka, MN 55345Pending
- $235,0000.54 acres4820 Sparrow Rd, Minnetonka, MN 55345Sold
- $857,5004 bd3 ba4.1k sqft18441 Beaverwood Rd, Minnetonka, MN 55345Off Market
Nearby schools
GreatSchools rating
- 9/10Deephaven Elementary SchoolGrades: K-5Distance: 0.7 mi
- 9/10Minnetonka East Middle SchoolGrades: 6-8Distance: 1.3 mi
- 10/10Minnetonka Senior High SchoolGrades: 9-12Distance: 0.5 mi
Get a cash offer in 3 minutes
Find out how much your home could sell for in as little as 3 minutes with a no-obligation cash offer.
Estimated market value
$1,185,000
Get a cash offer in 3 minutes
Find out how much your home could sell for in as little as 3 minutes with a no-obligation cash offer.
Estimated market value
$1,185,000
- Minnesota
- Hennepin County
- Minnetonka
- 55345
- 18500 Beaverwood Rd
