Beautifully updated SFH on quiet cul-de-sac! Fresh paint, new carpet & new quartz countertops. Kitchen opens to deck complete with a screened gazebo—perfect for entertaining. New HVAC, 2-car garage & walk-out basement ready to finish! Welcome to 18500 Center Crest Court, a beautifully updated single-family home ideally situated on a quiet cul-de-sac in the heart of Olney. Featuring thoughtful updates and a functional layout, this home offers the perfect blend of comfort, style, and everyday convenience. The main level showcases a bright and inviting floor plan with a spacious living room, separate dining area, formal living room and an updated kitchen featuring brand-new quartz countertops, ample cabinetry, and generous workspace. The home has been freshly painted throughout and features new carpet, creating a clean, move-in-ready feel. The kitchen opens directly to the rear deck, complete with a screened gazebo, providing the perfect setting for shaded outdoor dining, relaxing, or entertaining while enjoying the fully fenced backyard. Upstairs, the expansive primary suite offers a relaxing retreat with a spacious private en suite bath, newly updated in 2025 and generous walk-in closet. Three additional bedrooms and a full hall bath provide flexibility for guests, a home office, or growing household needs. The walk-out lower level is unfinished, offering excellent storage and a blank canvas for future expansion—ideal for creating additional living space, a recreation room, gym, or customized retreat. Additional updates include a new HVAC system and a roof approximately 9 years old, offering added peace of mind. An attached two-car garage and driveway provide ample parking and everyday convenience. Set on a nicely sized lot, the outdoor space offers room to entertain, garden, or unwind. Conveniently located near shopping, dining, parks, and major commuter routes, this home combines suburban tranquility with accessibility in one of Olney’s most desirable locations.
Sold for $840,000
$840,000
18500 Center Crest Ct, Olney, MD 20832
4beds
2,064sqft
Single Family Residence
Built in 1997
0.27 Acres Lot
$833,700 Zestimate®
$407/sqft
$3,732 Estimated rent
Home value
$833,700
$767,000 - $909,000
$3,732/mo
Zestimate® history
Owner options
List your home for rent
$3,732/mo
Rent Zestimate®
Find your next renter with Zillow Rental Manager. Plus, with online applications, you can quickly screen prospective tenants – for free.
$3,732/mo
Rent Zestimate®
Refinance and save
$5,400/mo
Est. payment
Refinancing to a lower rate could help reduce your monthly payments and save thousands over the life of the loan.
$5,400/mo
Est. payment
Explore your selling options
Work with a Zillow partner agent
Leverage their expertise and Zillow's premium Showcase listings to get your home seen by more buyers.
Get startedList with your own agent
Get your home in front of millions of buyers by listing it on Zillow.
Learn how to do itSell it yourself
Take full control of how buyers see your home on Zillow by listing For Sale by Owner (FSBO).
List your homeWhat's special
Generous walk-in closetAttached two-car garageFull hall bathBeautifully updated single-family homeFresh paintFully fenced backyardNicely sized lot
Zillow last checked:
Listing updated:
Listed by:
Zugell Jamison 301-821-7043,
Cummings & Co. Realtors,
Listing Team: The Zugell Jamison Group, Co-Listing Agent: Nancy Wise 443-554-1887,
Cummings & Co. Realtors
Bought with:
Ana Morales
EXP Realty, LLC
Source: Bright MLS,MLS#: MDMC2228938
Facts & features
Interior
Bedrooms & bathrooms
- Bedrooms: 4
- Bathrooms: 3
- Full bathrooms: 2
- 1/2 bathrooms: 1
- Main level bathrooms: 1
Rooms
- Room types: Living Room, Dining Room, Primary Bedroom, Bedroom 2, Bedroom 3, Bedroom 4, Kitchen, Family Room, Basement, Foyer, Laundry
Primary bedroom
- Level: Upper
Bedroom 2
- Level: Unspecified
Bedroom 3
- Level: Unspecified
Bedroom 4
- Level: Unspecified
Basement
- Level: Unspecified
Dining room
- Level: Unspecified
Family room
- Level: Unspecified
Foyer
- Level: Unspecified
Kitchen
- Level: Unspecified
Laundry
- Level: Unspecified
Living room
- Level: Unspecified
Heating
- Forced Air, Natural Gas
Cooling
- Central Air, Electric
Appliances
- Included: Dishwasher, Disposal, Exhaust Fan, Ice Maker, Oven/Range - Gas, Range Hood, Refrigerator, Dryer, Microwave, Self Cleaning Oven, Oven, Washer, Water Heater, Electric Water Heater
- Laundry: Main Level, Laundry Room
Features
- Family Room Off Kitchen, Kitchen Island, Kitchen - Table Space, Dining Area, Primary Bath(s), Chair Railings, Floor Plan - Traditional, Bathroom - Tub Shower, Soaking Tub, Bathroom - Walk-In Shower, Formal/Separate Dining Room, Pantry, Upgraded Countertops, Walk-In Closet(s), Dry Wall
- Flooring: Carpet, Ceramic Tile, Hardwood, Vinyl, Wood
- Windows: Double Pane Windows
- Basement: Exterior Entry,Unfinished,Walk-Out Access,Windows
- Number of fireplaces: 1
- Fireplace features: Equipment, Mantel(s), Screen
Interior area
- Total structure area: 3,244
- Total interior livable area: 2,064 sqft
- Finished area above ground: 2,064
- Finished area below ground: 0
Property
Parking
- Total spaces: 6
- Parking features: Garage Door Opener, Garage Faces Front, Inside Entrance, Asphalt, Attached, Driveway
- Attached garage spaces: 2
- Uncovered spaces: 4
Accessibility
- Accessibility features: None
Features
- Levels: Two
- Stories: 2
- Patio & porch: Deck, Brick
- Pool features: None
- Fencing: Back Yard,Wood,Wire
- Has view: Yes
- View description: Garden
Lot
- Size: 0.27 Acres
Details
- Additional structures: Above Grade, Below Grade
- Parcel number: 160803135446
- Zoning: RE1
- Special conditions: Standard
Construction
Type & style
- Home type: SingleFamily
- Architectural style: Colonial
- Property subtype: Single Family Residence
Materials
- Brick
- Foundation: Active Radon Mitigation
- Roof: Composition
Condition
- New construction: No
- Year built: 1997
Details
- Builder name: RYAN
Utilities & green energy
- Sewer: Public Sewer
- Water: Public
- Utilities for property: Cable Available, Natural Gas Available, Electricity Available
Community & HOA
Community
- Subdivision: Oatland Farm
HOA
- Has HOA: Yes
- HOA fee: $66 monthly
- HOA name: THE MANAGMENT GROUP ASSOCIATES, INC
Location
- Region: Olney
Financial & listing details
- Price per square foot: $407/sqft
- Tax assessed value: $627,633
- Annual tax amount: $7,506
- Date on market: 4/30/2026
- Listing agreement: Exclusive Right To Sell
- Ownership: Fee Simple
- Road surface type: Black Top
Price history
| Date | Event | Price |
|---|---|---|
| 6/15/2026 | Sold | $840,000+5%$407/sqft |
Source:  Bright MLS #MDMC2228938 Report a problem Bright MLS #MDMC2228938 Report a problem | ||
| 5/5/2026 | Pending sale | $800,000$388/sqft |
Source: Bright MLS #MDMC2228938 Report a problem | ||
| 4/30/2026 | Listed for sale | $800,000+208.9%$388/sqft |
Source: Bright MLS #MDMC2228938 Report a problem | ||
| 9/5/1997 | Sold | $258,965$125/sqft |
Source: Public Record Report a problem | ||
Public tax history
| Year | Property taxes | Tax assessment |
|---|---|---|
| 2025 | $7,506 +12.1% | $605,600 +4.1% |
| 2024 | $6,695 +4.2% | $581,567 +4.3% |
| 2023 | $6,424 +9.1% | $557,533 +4.5% |
| 2022 | $5,887 +0.4% | $533,500 +0.3% |
| 2021 | $5,865 +0.2% | $531,933 +0.3% |
| 2020 | $5,851 +1% | $530,367 +0.3% |
| 2019 | $5,795 -0.2% | $528,800 +0.6% |
| 2018 | $5,805 -2.2% | $525,500 +0.6% |
| 2017 | $5,934 +13.9% | $522,200 +0.6% |
| 2016 | $5,210 | $518,900 +3.9% |
| 2015 | $5,210 | $499,233 +4.1% |
| 2014 | $5,210 | $479,567 +4.3% |
| 2013 | -- | $459,900 |
| 2012 | -- | $459,900 |
| 2011 | -- | $459,900 -26.2% |
| 2010 | -- | $622,830 +3% |
| 2009 | -- | $604,636 +3.1% |
| 2008 | -- | $586,443 +3.2% |
| 2007 | -- | $568,250 +17.6% |
| 2006 | -- | $483,246 +21.3% |
| 2005 | -- | $398,243 +27.1% |
| 2004 | -- | $313,240 |
| 2003 | -- | $313,240 +14.7% |
| 2002 | -- | $273,093 +7.9% |
| 2001 | -- | $253,020 |
Find assessor info on the county website
Neighborhood: 20832
Nearby homes
- $863,100-- bd2 ba2.7k sqft18501 Center Crest Ct, Olney, MD 20832Off Market
- $865,400-- bd2 ba2.8k sqft4704 Brightwood Rd, Olney, MD 20832Off Market
- $857,600-- bd2 ba2.7k sqft18502 Center Crest Ct, Olney, MD 20832Off Market
- $963,4004 bd4 ba4k sqft4702 Brightwood Rd, Olney, MD 20832Off Market
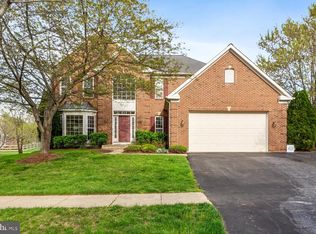
- $1,023,6005 bd5 ba3.5k sqft18503 Center Crest Ct, Olney, MD 20832Off Market
- $919,3004 bd4 ba2.5k sqft4706 Brightwood Rd, Olney, MD 20832Off Market
- $918,5004 bd4 ba2.6k sqft18504 Center Crest Ct, Olney, MD 20832Off Market
- $921,500-- bd2 ba2.8k sqft4700 Brightwood Rd, Olney, MD 20832Off Market
Nearby schools
GreatSchools rating
- 8/10Belmont Elementary SchoolGrades: K-5Distance: 1.8 mi
- 9/10Rosa M. Parks Middle SchoolGrades: 6-8Distance: 1 mi
- 7/10Sherwood High SchoolGrades: 9-12Distance: 3.9 mi
Schools provided by the listing agent
- District: Montgomery County Public Schools
Source: Bright MLS. This data may not be complete. We recommend contacting the local school district to confirm school assignments for this home.
Get a cash offer in 3 minutes
Find out how much your home could sell for in as little as 3 minutes with a no-obligation cash offer.
Estimated market value
$833,700
Get a cash offer in 3 minutes
Find out how much your home could sell for in as little as 3 minutes with a no-obligation cash offer.
Estimated market value
$833,700
- Maryland
- Montgomery County
- Olney
- 20832
- 18500 Center Crest Ct
