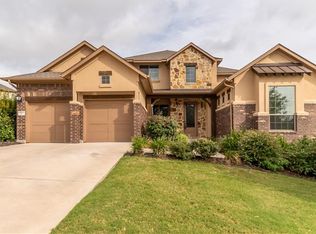
Feel right at home in the M/I Homes Coleman floorplan. This amazing 1-story home features 4 bedrooms, a study, 3 bathrooms, and a large open floorplan to meet all of your family's needs. The large vaulted family room is open to a well-appointed kitchen and cafe area. The cafe overlooks a spacious, covered patio with an extended patio option. This space is perfect for enjoying your morning coffee while taking in the distant views of hill country. The Master Suite includes an 11' tray ceiling and an expansive bathroom complete with a garden tub, walk-in shower and 2 enormous walk-in closets. This home boasts many great features such as his and hers master closets, en suite bedroom for guests, a 28' deep garage, and top of the line cabinetry, hardware, and appliances. As in all of our homes, this M/I Home is built to the highest standards and Whole Home Energy Star Certification. Call us today to learn more about the Coleman plan and visit one of our beautiful communities in the Austin area. This home features: Upper Kitchen Cabinets, Glass Fronts On Cabinets, Extended Patio, Sliding Glass Door To Patio, Additional Cabinets In Utility, Utility Sink, Upgraded Cooktop, Jetted Master Tub, Upper Cabinets In Valet, Custom Kitchen Backsplash, Gas Line For Outdoor Grill, Silestone Countertops.
This property is not currently displayed as for sale or rent on Zillow. This may be different from what's on other websites or public sources.