Spectacular Log Home on Long Lake with 20 acres of privacy and over 1300 feet of scenic shoreline! Nearly level elevation and huge lake views are featured at this 3 bedroom, 2 bath "Northwoods Log Home." The land is totally private and features the only Tamarack forest on the lake. Also, includes Many marked and protected Showy Lady Slippers. Add a wonderful half-log sided guest cabin to this, a triple detached garage building with a finished upper floor game room, fish cleaning house and an attached, insulated and heated garage. Super fast Paul Bunyan interest service, wrap-around-covered decking and so much more! Call for an appointment soon!
Closed
$1,125,000
18500 Emma Dr, Park Rapids, MN 56470
3beds
2,200sqft
Single Family Residence
Built in 2003
20.08 Acres Lot
$989,400 Zestimate®
$511/sqft
$1,792 Estimated rent
Home value
$989,400
$861,000 - $1.12M
$1,792/mo
Zestimate® history
Owner options
List your home for rent
$1,792/mo
Rent Zestimate®
Find your next renter with Zillow Rental Manager. Plus, with online applications, you can quickly screen prospective tenants – for free.
$1,792/mo
Rent Zestimate®
Refinance and save
$5,525/mo
Est. payment
Refinancing to a lower rate could help reduce your monthly payments and save thousands over the life of the loan.
$5,525/mo
Est. payment
Explore your selling options
Work with a Zillow partner agent
Leverage their expertise and Zillow's premium Showcase listings to get your home seen by more buyers.
Get startedList with your own agent
Get your home in front of millions of buyers by listing it on Zillow.
Learn how to do itSell it yourself
Take full control of how buyers see your home on Zillow by listing For Sale by Owner (FSBO).
List your homeWhat's special
Zillow last checked:
Listing updated:
Listed by:
Justin G Clack 218-252-4682,
Keller Williams Realty Professionals
Bought with:
Paige Vadnais
RE/MAX Results
Source: NorthstarMLS as distributed by MLS GRID,MLS#: 6576115
Facts & features
Interior
Bedrooms & bathrooms
- Bedrooms: 3
- Bathrooms: 2
- Full bathrooms: 1
- 3/4 bathrooms: 1
Bedroom
- Level: Upper
- Area: 255 Square Feet
- Dimensions: 15x17
Bedroom 2
- Level: Main
- Area: 146.1 Square Feet
- Dimensions: 11'2x13'1
Bedroom 3
- Level: Main
- Area: 120.94 Square Feet
- Dimensions: 10'9x11'3
Dining room
- Level: Main
- Area: 143.83 Square Feet
- Dimensions: 12'5x11'7
Garage
- Area: 419.35 Square Feet
- Dimensions: 18'2x23'1
Garage
- Area: 864 Square Feet
- Dimensions: 24x36
Other
- Area: 768 Square Feet
- Dimensions: 24x32
Kitchen
- Level: Main
- Area: 156.33 Square Feet
- Dimensions: 9'4x16'9
Living room
- Level: Main
- Area: 255.89 Square Feet
- Dimensions: 15'8x16'4
Loft
- Level: Upper
- Area: 66 Square Feet
- Dimensions: 6x11
Office
- Level: Upper
- Area: 108 Square Feet
- Dimensions: 9x12
Utility room
- Level: Main
- Area: 144.83 Square Feet
- Dimensions: 11x13'2
Heating
- Dual Fuel/Off Peak, Forced Air, Heat Pump
Cooling
- Central Air, Heat Pump
Appliances
- Included: Dishwasher, Electric Water Heater, ENERGY STAR Qualified Appliances, Freezer, Microwave, Range, Refrigerator, Washer, Water Softener Owned
- Laundry: Laundry Room, Main Level
Features
- Basement: Crawl Space
- Number of fireplaces: 1
- Fireplace features: Living Room, Wood Burning
Interior area
- Total structure area: 2,200
- Total interior livable area: 2,200 sqft
- Finished area above ground: 2,200
- Finished area below ground: 0
Property
Parking
- Total spaces: 5
- Parking features: Attached, Detached Garage, Asphalt, Garage Door Opener, Heated Garage, Insulated Garage, Multiple Garages
- Attached garage spaces: 5
- Has uncovered spaces: Yes
- Details: Garage Dimensions (24x36 20x24), Garage Door Height (7), Garage Door Width (16)
Accessibility
- Accessibility features: None
Features
- Levels: Two
- Stories: 2
- Patio & porch: Covered, Deck, Enclosed, Wrap Around
- Pool features: None
- Fencing: None
- Has view: Yes
- View description: Lake, West
- Has water view: Yes
- Water view: Lake
- Waterfront features: Dock, Lake Front, Lake View, Waterfront Elevation(0-4), Lake Bottom(Soft, Undeveloped)
- Frontage length: Water Frontage: 1300
Lot
- Size: 20.08 Acres
- Dimensions: 1300 x 680 x 1250 x 590
- Features: Accessible Shoreline, Tree Coverage - Heavy
Details
- Additional structures: Garage(s), Bunk House, Guest House, Other, Storage Shed
- Foundation area: 1400
- Additional parcels included: 132101700
- Parcel number: 132101800
- Zoning description: Shoreline,Residential-Single Family
- Wooded area: 696960
Construction
Type & style
- Home type: SingleFamily
- Property subtype: Single Family Residence
Materials
- Block, Log
- Roof: Age 8 Years or Less,Architectural Shingle,Asphalt,Pitched
Condition
- New construction: No
- Year built: 2003
Utilities & green energy
- Electric: 200+ Amp Service, Power Company: Itasca Mantrap Co-op
- Gas: Electric, Wood
- Sewer: Septic System Compliant - Yes, Tank with Drainage Field
- Water: 4-Inch Submersible, Drilled, Private, Well
- Utilities for property: Underground Utilities
Community & HOA
HOA
- Has HOA: No
Location
- Region: Park Rapids
Financial & listing details
- Price per square foot: $511/sqft
- Tax assessed value: $775,300
- Annual tax amount: $3,328
- Date on market: 8/2/2024
- Cumulative days on market: 72 days
- Road surface type: Paved
Price history
| Date | Event | Price |
|---|---|---|
| 11/15/2024 | Sold | $1,125,000-6.2%$511/sqft |
Source:  NorthstarMLS as distributed by MLS GRID #6576115 Report a problem NorthstarMLS as distributed by MLS GRID #6576115 Report a problem | ||
| 10/25/2024 | Pending sale | $1,199,000$545/sqft |
Source: NorthstarMLS as distributed by MLS GRID #6576115 Report a problem | ||
| 8/14/2024 | Listed for sale | $1,199,000$545/sqft |
Source: NorthstarMLS as distributed by MLS GRID #6576115 Report a problem | ||
Public tax history
| Year | Property taxes | Tax assessment |
|---|---|---|
| 2024 | $2,918 -22.8% | $475,300 -13.3% |
| 2023 | $3,777 +34.6% | $548,000 +2.6% |
| 2022 | $2,806 -2.4% | $534,200 +72.4% |
| 2021 | $2,876 -2.4% | $309,800 +0.2% |
| 2020 | $2,946 | $309,300 |
| 2019 | $2,946 -4.2% | $309,300 -5.3% |
| 2018 | $3,076 +18.3% | $326,700 +21.3% |
| 2016 | $2,600 +34.2% | $269,400 +22.1% |
| 2015 | $1,937 +2.4% | $220,700 +2.8% |
| 2014 | $1,891 -31.8% | $214,700 -38.2% |
| 2011 | $2,773 -6.6% | $347,500 -7.9% |
| 2010 | $2,970 | $377,400 |
Find assessor info on the county website
Neighborhood: 56470
Nearby homes
- $283,8003 bd2 ba2.3k sqft18672 County 20, Park Rapids, MN 56470Off Market
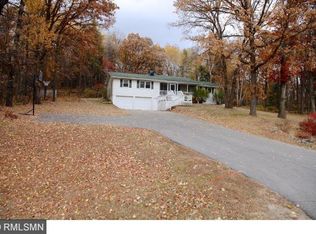
- $340,0003 bd3 ba2.4k sqft18684 County Road 20, Park Rapids, MN 56470Sold

- $224,6002 bd1 ba1.2k sqft18554 County Road 20, Park Rapids, MN 56470Off Market
- $679,200-- bd3 ba3.1k sqft18543 Emma Dr, Park Rapids, MN 56470Off Market
- $358,6002 bd1 ba1.6k sqft18567 Emma Dr, Park Rapids, MN 56470Off Market
- $452,300-- bd-- ba-- sqft18567 Emma Dr, Park Rapids, MN 56470Off Market
- $241,300-- bd-- ba1.9k sqft18811 185th Ave, Park Rapids, MN 56470Off Market
- $652,300-- bd-- ba2.3k sqft18626 Estate Dr, Park Rapids, MN 56470Off Market
Nearby schools
GreatSchools rating
- 7/10Park Rapids Area Century Elementary SchoolGrades: PK-6Distance: 4.2 mi
- 3/10Park Rapids Area Century Middle SchoolGrades: 7-8Distance: 4.2 mi
- 5/10Park Rapids Senior High SchoolGrades: 9-12Distance: 3.9 mi


Get pre-qualified for a loan
At Zillow Home Loans, we can pre-qualify you in as little as 5 minutes with no impact to your credit score.An equal housing lender. NMLS #10287.
- Minnesota
- Hubbard County
- Park Rapids
- 56470
- 18500 Emma Dr
Nearby cities
Nearby zip codes
Other Park Rapids Topics
