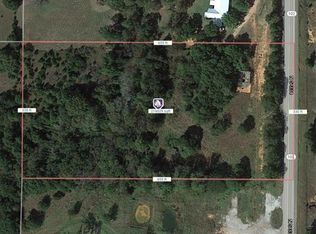
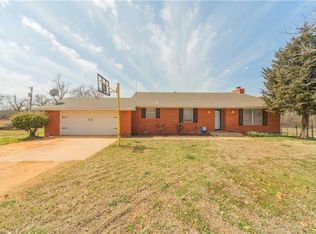
Enjoy the freedom of country living on 12+/- acres just 35 minutes from Oklahoma City and minutes from Shawnee with easy access to I-40 and Highway 9. This spacious 4-bedroom, 2-bath tri-level home offers room to grow with two living areas, a cozy fireplace, and a functional kitchen featuring abundant cabinetry, breakfast bar seating, and stainless-steel appliances.
Designed for families who enjoy the outdoors, this property provides endless opportunities for recreation, homesteading, and adventure. Explore established trails throughout the back portion of the acreage, gather around the firepit on cool evenings, watch wildlife among the mature persimmon trees from the patio, or create your own hobby farm. A chicken coop, storage, and an outbuilding add functionality for animals, equipment, and projects.
The large shop features concrete floors, electricity, and loft storage, making it ideal for hobbies, vehicles, tools, or a home-based business. For added flexibility, the property includes two RV hookups—one full hookup and one septic-only hookup—perfect for guests, extended family, or recreational use.
Whether you're seeking a family homestead, recreational retreat, or simply more space to enjoy the outdoors, this property delivers privacy, versatility, and convenience while remaining close to shopping, dining, schools, and entertainment.
Showings can be same-day but need to be a few hours out. Corporate approval and disclosures apply. TV & mounts, media consoles, washer/dryer, window curtains & rods are reserved by sellers.
Sold for $320,000
Zillow last checked:
Listing updated:
Bought with:
Katelyn Burtt, 201508
Cherrywood
Katelyn Burtt, 201508
Cherrywood
Source: MLSOK/OKCMAR as distributed by MLS GRID,MLS#: 1234055
Price history
| Date | Event | Price |
|---|---|---|
| 7/27/2026 | Sold | $320,000+2.8%$166/sqft |
Source:  MLSOK/OKCMAR as distributed by MLS GRID #1234055 Report a problem MLSOK/OKCMAR as distributed by MLS GRID #1234055 Report a problem | ||
| 6/22/2026 | Pending sale | $311,230$162/sqft |
Source: MLSOK/OKCMAR as distributed by MLS GRID #1234055 Report a problem | ||
| 6/15/2026 | Listed for sale | $311,230+3.7%$162/sqft |
Source: MLSOK/OKCMAR as distributed by MLS GRID #1234055 Report a problem | ||
| 5/23/2022 | Sold | $300,000+122.2%$156/sqft |
Source: Public Record Report a problem | ||
| 1/24/2022 | Listing removed | -- |
Source: Owner Report a problem | ||
| 10/15/2021 | Listed for sale | $135,000-38.9%$70/sqft |
Source: Owner Report a problem | ||
| 10/28/2019 | Sold | $221,000-6%$115/sqft |
Source: Public Record Report a problem | ||
| 4/26/2019 | Listing removed | $235,000$122/sqft |
Source: Providence Realty East #859852 Report a problem | ||
| 3/28/2019 | Listed for sale | $235,000+104.3%$122/sqft |
Source: Providence Realty East #859852 Report a problem | ||
| 4/17/2012 | Sold | $115,000$60/sqft |
Source: Public Record Report a problem | ||
Get a cash offer in 3 minutes
Find out how much your home could sell for in as little as 3 minutes with a no-obligation cash offer.
Estimated market value
$321,000
