Skip main navigation
Sold for $590,000
  • $590,000

    18500 Mayfield St, Livonia, MI 48152

    4beds
    3,732sqft
    Single Family Residence
    Built in 1977
    9,583 Square Feet Lot
    $602,100 Zestimate®
    $158/sqft
    $3,536 Estimated rent

    Home value

    $602,100

    $548,000 - $656,000

    $3,536/mo

    Zestimate® history
    Loading
    Loading...

    Owner options

    List your home for rent

    $3,536/mo

    Rent Zestimate®

    Find your next renter with Zillow Rental Manager. Plus, with online applications, you can quickly screen prospective tenants – for free.

    Learn more

    $3,536/mo

    Rent Zestimate®

    Refinance and save

    $4,040/mo

    Est. payment

    Refinancing to a lower rate could help reduce your monthly payments and save thousands over the life of the loan.

    See today's rates

    $4,040/mo

    Est. payment

    Explore your selling options

    Work with a Zillow partner agent

    Leverage their expertise and Zillow's premium Showcase listings to get your home seen by more buyers.

    Get started

    List with your own agent

    Get your home in front of millions of buyers by listing it on Zillow.

    Learn how to do it

    Sell it yourself

    Take full control of how buyers see your home on Zillow by listing For Sale by Owner (FSBO).

    List your home

    What's special

    Designer finishes throughoutGranite countertopsGleaming hardwood floorsPremium stainless-steel appliancesCustom cabinetry
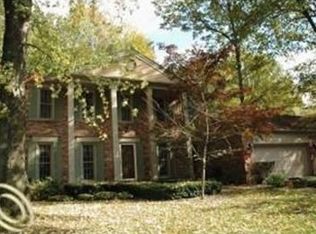
    A Rare Opportunity on One of Livonia’s Most Sought-After Streets! Welcome to luxury living on a street where homes rarely hit the market. Nestled along a pristine, tree-lined street, this exceptional 4-bedroom colonial sits on the wooded side of the street backing to Patriot Park trails — a setting that feels private, peaceful, and connected to nature. Step inside to a bright, open-concept layout filled with natural light, gleaming hardwood floors, and designer finishes throughout. The chef’s kitchen is a showpiece with premium stainless-steel appliances, granite countertops, custom cabinetry, and a breakfast nook with a door wall leading to the deck, the perfect spot for morning coffee and wooded views. The family room features direct access to the backyard, where a firepit area awaits, ideal for s’mores and starlit evenings. Inside, a limestone fireplace adds warmth and charm, while the formal living and dining rooms make entertaining effortless. A main-floor study offers flexibility as a home office or bonus room, and the chic half bath and first-floor laundry add convenience and style. The fully finished lower level offers two entertainment zones plus a professional-grade storage area with built-in cabinetry and food storage. The heated, beautifully tiled garage doubles as a year-round workshop or entertainment area. Outside, you’ll fall in love with the peaceful backdrop of nature, abundant wildlife, and the pride of ownership that defines this neighborhood. With updates including new carpet, designer paint, updated mechanicals, new roof, windows, and flooring throughout, this home blends elegance, comfort, and long-term peace of mind. Perfectly located near Patriot Park, Laurel Park Place, top-rated Livonia schools, and local shopping and dining. This residence captures the best of both worlds: upscale living surrounded by natural beauty. Homes like this are rare and with all these updates, this one is even rarer. Schedule your showing today!

    Zillow last checked:

    Listing updated:

    Listed by:

    Mohamad Fares 718-702-2188,

    Elite Realty Advisors LLC

    Bought with:

    Dina Dagher, 6501347431

    RE/MAX Leading Edge

    Source: Realcomp II,MLS#: 20261004032MLS Logo

    Facts & features

    Interior

    Bedrooms & bathrooms
    • Bedrooms: 4
    • Bathrooms: 4
    • Full bathrooms: 2
    • 1/2 bathrooms: 2
    Primary bedroom
    • Level: Second
    • Area: 208
    • Dimensions: 16 X 13
    Bedroom
    • Level: Second
    • Area: 165
    • Dimensions: 15 X 11
    Bedroom
    • Level: Second
    • Area: 120
    • Dimensions: 10 X 12
    Bedroom
    • Level: Second
    • Area: 132
    • Dimensions: 11 X 12
    Primary bathroom
    • Level: Second
    • Area: 48
    • Dimensions: 8 X 6
    Other
    • Level: Second
    • Area: 77
    • Dimensions: 11 X 7
    Other
    • Level: Entry
    • Area: 25
    • Dimensions: 5 X 5
    Other
    • Level: Basement
    • Area: 48
    • Dimensions: 8 X 6
    Other
    • Level: Entry
    • Area: 88
    • Dimensions: 11 X 8
    Dining room
    • Level: Entry
    • Area: 143
    • Dimensions: 13 X 11
    Family room
    • Level: Entry
    • Area: 300
    • Dimensions: 20 X 15
    Kitchen
    • Level: Entry
    • Area: 110
    • Dimensions: 10 X 11
    Laundry
    • Level: Entry
    • Area: 35
    • Dimensions: 7 X 5
    Library
    • Level: Entry
    • Area: 90
    • Dimensions: 10 X 9
    Living room
    • Level: Entry
    • Area: 208
    • Dimensions: 16 X 13
    Heating
    • Forced Air, Natural Gas
    Features
    • Basement: Finished,Full
    • Has fireplace: No
    Interior area
    • Total interior livable area: 3,732 sqft
    • Finished area above ground: 2,406
    • Finished area below ground: 1,326

    Property

    Parking
    • Total spaces: 2
    • Parking features: Two Car Garage, Attached
    • Attached garage spaces: 2
    Features
    • Levels: Two
    • Stories: 2
    • Entry location: GroundLevel
    • Pool features: None
    Lot
    • Size: 9,583 Square Feet
    • Dimensions: 80 x 121.49
    Details
    • Parcel number: 46038010098003
    • Special conditions: Short Sale No,Standard

    Construction

    Type & style
    • Home type: SingleFamily
    • Architectural style: Colonial
    • Property subtype: Single Family Residence
    Materials
    • Brick
    • Foundation: Basement, Brick Mortar
    Condition
    • New construction: No
    • Year built: 1977
    • Major remodel year: 2025

    Utilities & green energy

    • Sewer: Public Sewer
    • Water: Public

    Community & HOA

    Community
    • Subdivision: ARGYLE PARK
    HOA
    • Has HOA: No
    Location
    • Region: Livonia

    Financial & listing details

    • Price per square foot: $158/sqft
    • Tax assessed value: $217,559
    • Annual tax amount: $4,728
    • Date on market: 1/20/2026
    • Cumulative days on market: 92 days
    • Listing agreement: Exclusive Right To Sell
    • Listing terms: Cash,Conventional,FHA,Va Loan

    Price history

    DateEventPrice
    3/2/2026Sold$590,000-2.5%$158/sqft
    Source: Realcomp II #20261004032 Report a problem
    1/31/2026Pending sale$605,000$162/sqft
    Source: Realcomp II #20261004032 Report a problem
    1/20/2026Listed for sale$605,000-2.4%$162/sqft
    Source: Realcomp II #20261004032 Report a problem
    1/18/2026Listing removed$620,000$166/sqft
    Source: Realcomp II #20251043166 Report a problem
    10/11/2025Listed for sale$620,000-1.4%$166/sqft
    Source: Realcomp II #20251043166 Report a problem
    8/29/2025Listing removed$629,000$169/sqft
    Source: Realcomp II #20250030726 Report a problem
    7/28/2025Price change$629,000-3.2%$169/sqft
    Source: Realcomp II #20250030726 Report a problem
    5/28/2025Listed for sale$650,000+52.2%$174/sqft
    Source: Realcomp II #20250030726 Report a problem
    6/21/2021Sold$427,000+2.9%$114/sqft
    Source: Public Record Report a problem
    4/28/2021Pending sale$414,900$111/sqft
    Source: Berkshire Hathaway HomeServices #2210029239 Report a problem
    4/26/2021Listed for sale$414,900+15.3%$111/sqft
    Source: Berkshire Hathaway HomeServices #2210029239 Report a problem
    4/20/2018Sold$359,900$96/sqft
    Source: Public Record Report a problem
    3/14/2018Pending sale$359,900$96/sqft
    Source: Berkshire Hathaway HS HWWB, Realtors-Northville #218020417 Report a problem
    3/13/2018Listed for sale$359,900$96/sqft
    Source: Berkshire Hathaway HS HWWB, Realtors-Northville #218020417 Report a problem

    Public tax history

    YearProperty taxesTax assessment
    2025-- $227,600 +6.9%
    2024-- $212,900 +11.2%
    2023-- $191,400 +5.3%
    2022-- $181,700 +2.2%
    2021-- $177,800
    2020$7,119 +62%$177,800 +2.8%
    2019$4,395 $172,900 +17.1%
    2018$4,395 $147,600 -2.3%
    2017-- $151,000 +1.5%
    2016$3,590 $148,800 +10.5%
    2015$3,590 $134,600 +39.1%
    2012-- $96,750
    2005$1,537 -54.6%--
    2003$3,388 --
    2001-- $94,890 +3.2%
    2000$3,023 $91,950
    Find assessor info on the county website

    Neighborhood: 48152

    Nearby schools

    GreatSchools rating
    Get a cash offer in 3 minutes
    Find out how much your home could sell for in as little as 3 minutes with a no-obligation cash offer.
    Estimated market value
    $602,100
    Get a cash offer in 3 minutes
    Find out how much your home could sell for in as little as 3 minutes with a no-obligation cash offer.
    Estimated market value
    $602,100