Skip main navigation
Sold for $410,000
  • $410,000

    18500 Muirland St, Detroit, MI 48221

    6beds
    4,234sqft
    Single Family Residence
    Built in 1929
    6,969.6 Square Feet Lot
    $442,800 Zestimate®
    $97/sqft
    $2,585 Estimated rent

    Home value

    $442,800

    $394,000 - $496,000

    $2,585/mo

    Zestimate® history
    Loading
    Loading...

    Owner options

    List your home for rent

    $2,585/mo

    Rent Zestimate®

    Find your next renter with Zillow Rental Manager. Plus, with online applications, you can quickly screen prospective tenants – for free.

    Learn more

    $2,585/mo

    Rent Zestimate®

    Refinance and save

    $2,875/mo

    Est. payment

    Refinancing to a lower rate could help reduce your monthly payments and save thousands over the life of the loan.

    See today's rates

    $2,875/mo

    Est. payment

    Explore your selling options

    Work with a Zillow partner agent

    Leverage their expertise and Zillow's premium Showcase listings to get your home seen by more buyers.

    Get started

    List with your own agent

    Get your home in front of millions of buyers by listing it on Zillow.

    Learn how to do it

    Sell it yourself

    Take full control of how buyers see your home on Zillow by listing For Sale by Owner (FSBO).

    List your home

    What's special

    Marble encased fireplaceFinished basementNicely sized yardBrick paver patioGranite countertopsThree seasons roomDining room
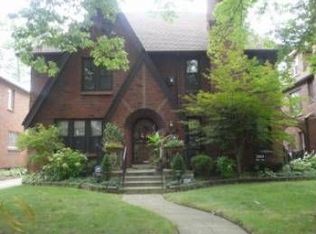
    HIGHLY MOTIVATED SELER. DON'T SLEEP ON THIS BIG OPPORTUNITY TO OWN THIS This beautiful 1920's Tudor!!! LAND CONTRACT AVAILABLE AS WELL. this home has space galore. NEARLY 3300 square feet, with 6 bedrooms and 3 full bathrooms it is a place you can call home. Large living room with original hardwoods and wall sconces and marble encased fireplace. Large bay window let the natural light shine through. Rare mahogany wainscoted office with built-in bookshelves is always a plus for those who work from home. You can bring your creativity to the kitchen it has a space for a double oven, granite countertops and it opens up to an eat in kitchen. The Large dining room, is great for family gatherings and there is a detail that walks out to a three seasons room. VERY Spacious bedrooms with second floor walk out balcony. Finished basement w/ large rec room & original hex penny tile throughout. Water heater 2018. The 3-Garage is newly built in 2016, finished w/ electricity. Brick paver patio & nicely sized yard. This home is steps from Palmer Park, elementary school, Avenue of Fashion and a short drive to the city, Ferndale. All this home needs is your signature on it.

    Zillow last checked:

    Listing updated:

    Listed by:

    Selina R Wells 313-516-2004,

    Real Broker LLC

    Bought with:

    Jason Stollsteimer, 6501419862

    Good Company

    Source: Realcomp II,MLS#: 20240068617MLS Logo

    Facts & features

    Interior

    Bedrooms & bathrooms
    • Bedrooms: 6
    • Bathrooms: 4
    • Full bathrooms: 3
    • 1/2 bathrooms: 1
    Primary bedroom
    • Level: Second
    • Dimensions: 15 x 19
    Primary bedroom
    • Level: Third
    • Dimensions: 13 x 13
    Bedroom
    • Level: Second
    • Dimensions: 11 x 11
    Bedroom
    • Level: Third
    • Dimensions: 11 x 16
    Bedroom
    • Level: Third
    • Dimensions: 13 x 13
    Bedroom
    • Level: Third
    • Dimensions: 16 x 13
    Other
    • Level: Second
    Other
    • Level: Basement
    Other
    • Level: Second
    Other
    • Level: Entry
    Heating
    • Forced Air, Natural Gas
    Cooling
    • Ceiling Fans, Central Air
    Features
    • Basement: Finished
    • Has fireplace: No
    Interior area
    • Total interior livable area: 4,234 sqft
    • Finished area above ground: 3,234
    • Finished area below ground: 1,000

    Property

    Parking
    • Total spaces: 2
    • Parking features: Two Car Garage, Detached
    • Garage spaces: 2
    Features
    • Levels: Three
    • Stories: 3
    • Entry location: GroundLevelwSteps
    • Pool features: None
    Lot
    • Size: 6,969 sqft
    • Dimensions: 50.00 x 135.00
    Details
    • Parcel number: W02I003279S
    • Special conditions: Short Sale No,Standard

    Construction

    Type & style
    • Home type: SingleFamily
    • Architectural style: Tudor
    • Property subtype: Single Family Residence
    Materials
    • Brick
    • Foundation: Basement, Poured
    Condition
    • New construction: No
    • Year built: 1929

    Utilities & green energy

    • Sewer: Sewer At Street
    • Water: Waterat Street

    Community & neighborhood

    Location
    • Region: Detroit
    • Subdivision: LINCOLNSHIRE (PLATS)

    HOA & financial

    HOA
    • Has HOA: Yes
    • HOA fee: $60 optional
    • Services included: Other, Snow Removal
    • Association phone: 313-318-7498

    Other

    Other facts
    • Listing agreement: Exclusive Right To Sell
    • Listing terms: Cash,Contract,Conventional,FHA,Va Loan

    Price history

    DateEventPrice
    12/20/2024Sold$410,000-1%$97/sqft
    Source: Realcomp II #20240068617 Report a problem
    11/20/2024Pending sale$414,000$98/sqft
    Source: Realcomp II #20240068617 Report a problem
    11/11/2024Price change$414,000-1.4%$98/sqft
    Source: Realcomp II #20240068617 Report a problem
    10/14/2024Price change$419,900-1.2%$99/sqft
    Source: Realcomp II #20240068617 Report a problem
    9/21/2024Price change$424,900-2.3%$100/sqft
    Source: Realcomp II #20240068617 Report a problem
    9/14/2024Listed for sale$434,900+19.2%$103/sqft
    Source: Realcomp II #20240068617 Report a problem
    7/11/2022Sold$365,000+4.3%$86/sqft
    Source: Realcomp II #2220026153 Report a problem
    5/27/2022Pending sale$349,900$83/sqft
    Source: Realcomp II #2220026153 Report a problem
    5/10/2022Price change$349,900-4.1%$83/sqft
    Source: Realcomp II #2220026153 Report a problem
    5/4/2022Price change$365,000-3.9%$86/sqft
    Source: Realcomp II #2220026153 Report a problem
    4/21/2022Listed for sale$379,900+38.1%$90/sqft
    Source: Realcomp II #2220026153 Report a problem
    5/3/2016Sold$275,000-6.8%$65/sqft
    Source: Public Record Report a problem
    2/21/2016Pending sale$295,000$70/sqft
    Source: Real Estate One-W Blmfld #216013377 Report a problem
    2/15/2016Listed for sale$295,000$70/sqft
    Source: Real Estate One-W Blmfld #216013377 Report a problem

    Public tax history

    YearProperty taxesTax assessment
    2025-- $7,200 +1.4%
    2024-- $7,100
    2023-- $7,100 -97.7%
    2022-- $315,200 +13.9%
    2021-- $276,800
    2020$526 +97.5%$276,800 +3911.6%
    2019$266 $6,900 +76.9%
    2018$266 $3,900 -94.7%
    2017-- $74,200 -20.5%
    2016$4,459 $93,300 +38.8%
    2015$4,459 -36.9%$67,200 -5%
    2013$7,070 +58.6%$70,700 -28%
    2010$4,459 $98,130 -18%
    2009-- $119,671 -14%
    2008-- $139,152
    2007-- $139,152
    2005$766 $139,152 +3%
    2004-- $135,099

    Find assessor info on the county website

    Neighborhood: University District

    Nearby schools

    GreatSchools rating
    Get a cash offer in 3 minutes
    Find out how much your home could sell for in as little as 3 minutes with a no-obligation cash offer.
    Estimated market value
    $442,800
    Get a cash offer in 3 minutes
    Find out how much your home could sell for in as little as 3 minutes with a no-obligation cash offer.
    Estimated market value
    $442,800