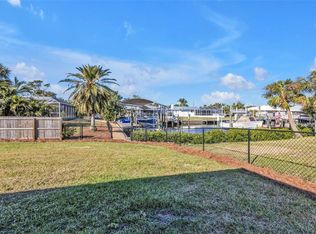
Rare waterfront gem on 1.17 acres with 100 feet of saltwater canal frontage, offering a quick 10–15 minute boat ride to open water from your private 55-foot dock with dual boat lifts. This expansive property stretches from block to block and is partially fenced, featuring a storage shed and plenty of space for all your extras, including an RV or camper with its own electrical hookup. The home sits perfectly centered on the property with two separate driveways providing dual access to the 4-car garage, offering convenience and versatility. Inside, you are welcomed by a spacious layout with a foyer, formal living room and dining room. The updated kitchen sits at the heart of the home perfect for gatherings boasting tons of cabinet and counter space, positioned between a flexible sitting area and the cozy living room with a fireplace. Off the living space is a bonus room with panoramic canal views... bright, versatile space perfect for relaxing, entertaining, or creating a hobby room. The first floor features a split plan with the primary suite, family room, living room, formal dining, breakfast nook, one guest bedroom, and one full guest bathroom. The primary suite offers lanai access, dual closets, dual vanities, and a walk in shower for those who cherish their own personal space. Upstairs, an additional living area, two bedrooms one has dual closets, and a full bathroom create a private wing of the home, ideal for guests, or extended family to enjoy their own space. Outside, the views are breathtaking as you look straight down the canal from the screened paver pool deck. The sparkling blue salt water pool shares this incredible view, while the screened area includes a covered lanai for shaded relaxation. Beyond, a true cabana style porch with four ceiling fans provides a breezy, all weather spot perfect for hosting family and friends. At the dock, every detail has been considered, no detail missed. First lift accommodates up to 16,000 pounds, while the other is currently set up for multiple jet skis but can easily be converted for another boat while being covered from the sun. A fish cleaning station makes preparing your fresh catch a breeze. This home not only offers beauty and function but also peace of mind with hurricane windows throughout and never-used flood prevention barriers. Combining safety, practicality, and dreamy waterfront living, this property is also conveniently located near shopping, dining, beaches, and more. Call today to schedule your private tour.
Sold for $900,000
$900,000
18500 OHARA DRIVE, PORT CHARLOTTE, FL 33948
4beds
3,729sqft
Single Family Residence
Built in 1983
1.17 Acres Lot
$892,200 Zestimate®
$241/sqft
$3,957 Estimated rent
Home value
$892,200
$803,000 - $990,000
$3,957/mo
Zestimate® history
Owner options
List your home for rent
$3,957/mo
Rent Zestimate®
Find your next renter with Zillow Rental Manager. Plus, with online applications, you can quickly screen prospective tenants – for free.
$3,957/mo
Rent Zestimate®
Refinance and save
$6,009/mo
Est. payment
Refinancing to a lower rate could help reduce your monthly payments and save thousands over the life of the loan.
$6,009/mo
Est. payment
Explore your selling options
Work with a Zillow partner agent
Leverage their expertise and Zillow's premium Showcase listings to get your home seen by more buyers.
Get startedList with your own agent
Get your home in front of millions of buyers by listing it on Zillow.
Learn how to do itSell it yourself
Take full control of how buyers see your home on Zillow by listing For Sale by Owner (FSBO).
List your homeWhat's special
Waterfront gemCovered lanaiSalt water poolSaltwater canal frontageFish cleaning stationCabana style porchScreened paver pool deck
Zillow last checked:
Listing updated:
Listed by:
Erin Daum 941-268-2263,
RE/MAX PALM REALTY 941-889-7654
Bought with:
Kevin Tracy, 3499184
RE/MAX PALM REALTY
Source: Stellar MLS,MLS#: C7513604 Originating MLS: Port Charlotte
Originating MLS: Port Charlotte
Facts & features
Interior
Bedrooms & bathrooms
- Bedrooms: 4
- Bathrooms: 3
- Full bathrooms: 3
Rooms
- Room types: Den/Library/Office, Family Room, Dining Room, Living Room, Utility Room, Media Room
Primary bedroom
- Features: Dual Sinks, En Suite Bathroom, Walk-In Closet(s)
- Level: First
- Area: 285 Square Feet
- Dimensions: 15x19
Bedroom 3
- Features: Dual Closets
- Level: Second
- Area: 156 Square Feet
- Dimensions: 13x12
Bedroom 4
- Features: Built-in Closet
- Level: Second
- Area: 182 Square Feet
- Dimensions: 13x14
Bathroom 2
- Features: Built-in Closet
- Level: First
- Area: 182 Square Feet
- Dimensions: 13x14
Bonus room
- Features: No Closet
- Level: First
- Area: 315 Square Feet
- Dimensions: 15x21
Dinette
- Level: First
- Area: 169 Square Feet
- Dimensions: 13x13
Dining room
- Level: First
- Area: 360 Square Feet
- Dimensions: 15x24
Family room
- Level: First
- Area: 391 Square Feet
- Dimensions: 23x17
Family room
- Level: Second
- Area: 384 Square Feet
- Dimensions: 16x24
Foyer
- Level: First
- Area: 135 Square Feet
- Dimensions: 9x15
Kitchen
- Features: Pantry
- Level: First
- Area: 238 Square Feet
- Dimensions: 14x17
Living room
- Level: First
- Area: 304 Square Feet
- Dimensions: 16x19
Heating
- Central
Cooling
- Central Air
Appliances
- Included: Dishwasher, Microwave, Range, Range Hood, Refrigerator
- Laundry: Laundry Room
Features
- Built-in Features, Cathedral Ceiling(s), Ceiling Fan(s), Eating Space In Kitchen, Living Room/Dining Room Combo, Open Floorplan, Primary Bedroom Main Floor, Solid Surface Counters, Thermostat, Walk-In Closet(s)
- Flooring: Carpet, Luxury Vinyl, Tile
- Doors: Outdoor Kitchen
- Windows: Blinds, ENERGY STAR Qualified Windows, Insulated Windows, Low Emissivity Windows, Storm Window(s), Window Treatments, Shutters
- Has fireplace: Yes
- Fireplace features: Living Room
Interior area
- Total structure area: 4,759
- Total interior livable area: 3,729 sqft
Property
Parking
- Total spaces: 4
- Parking features: Deeded, Driveway, Garage Door Opener, Garage Faces Side, Guest, Off Street, Parking Pad, RV Access/Parking
- Attached garage spaces: 4
- Has uncovered spaces: Yes
- Details: Garage Dimensions: 22x39
Features
- Levels: Two
- Stories: 2
- Patio & porch: Front Porch, Patio, Rear Porch, Screened, Side Porch
- Exterior features: Lighting, Outdoor Kitchen, Private Mailbox, Storage
- Has private pool: Yes
- Pool features: Gunite, Heated, In Ground, Salt Water
- Fencing: Vinyl,Wood
- Has view: Yes
- View description: Water, Canal
- Has water view: Yes
- Water view: Water,Canal
- Waterfront features: Canal - Saltwater, Bay/Harbor Access, Saltwater Canal Access, Intracoastal Waterway Access, Lift, Lift - Covered, Seawall
Lot
- Size: 1.17 Acres
- Dimensions: 85 x 125
- Features: Cleared
Details
- Additional structures: Other, Shed(s)
- Parcel number: 402230481020
- Zoning: RSF3.5
- Special conditions: None
Construction
Type & style
- Home type: SingleFamily
- Property subtype: Single Family Residence
Materials
- Block, Stucco
- Foundation: Slab
- Roof: Metal
Condition
- New construction: No
- Year built: 1983
Utilities & green energy
- Sewer: Public Sewer
- Water: Public
- Utilities for property: BB/HS Internet Available, Electricity Connected
Community & HOA
Community
- Pet fee: $0 monthly
- Subdivision: PORT CHARLOTTE SEC 037
HOA
- Has HOA: No
Location
- Region: Pt Charlotte
Financial & listing details
- Price per square foot: $241/sqft
- Tax assessed value: $616,165
- Annual tax amount: $10,762
- Date on market: 8/14/2025
- Cumulative days on market: 44 days
- Listing terms: Cash,Conventional,FHA
- Ownership: Fee Simple
- Total actual rent: 0
- Electric utility on property: Yes
- Road surface type: Asphalt
Price history
| Date | Event | Price |
|---|---|---|
| 11/14/2025 | Sold | $900,000-5.3%$241/sqft |
Source:  Stellar MLS #C7513604 Report a problem Stellar MLS #C7513604 Report a problem | ||
| 9/29/2025 | Pending sale | $950,000$255/sqft |
Source: Stellar MLS #C7513604 Report a problem | ||
| 9/11/2025 | Price change | $950,000-2.6%$255/sqft |
Source: Stellar MLS #C7513604 Report a problem | ||
| 8/14/2025 | Listed for sale | $975,000-2.5%$261/sqft |
Source: Stellar MLS #C7513604 Report a problem | ||
| 5/19/2025 | Listing removed | $999,999$268/sqft |
Source: Stellar MLS #C7503189 Report a problem | ||
| 3/22/2025 | Price change | $999,999-4.7%$268/sqft |
Source: Stellar MLS #C7503189 Report a problem | ||
| 3/6/2025 | Price change | $1,049,000-4.5%$281/sqft |
Source: Stellar MLS #C7503189 Report a problem | ||
| 2/27/2025 | Price change | $1,099,000-4.4%$295/sqft |
Source: Stellar MLS #C7503189 Report a problem | ||
| 1/24/2025 | Price change | $1,150,000-2.1%$308/sqft |
Source: Stellar MLS #C7503189 Report a problem | ||
| 1/12/2025 | Listed for sale | $1,175,000+34.3%$315/sqft |
Source: Stellar MLS #C7503189 Report a problem | ||
| 3/16/2022 | Sold | $874,900$235/sqft |
Source: Public Record Report a problem | ||
| 12/23/2021 | Pending sale | $874,900$235/sqft |
Source: Stellar MLS #A4520317 Report a problem | ||
| 12/16/2021 | Listed for sale | $874,900+52.7%$235/sqft |
Source: Stellar MLS #A4520317 Report a problem | ||
| 8/28/2020 | Sold | $573,000-3.7%$154/sqft |
Source: Stellar MLS #C7426965 Report a problem | ||
| 7/2/2020 | Pending sale | $595,000$160/sqft |
Source: HOME MAXI LLC #C7426965 Report a problem | ||
| 6/10/2020 | Price change | $595,000-6.3%$160/sqft |
Source: HOME MAXI LLC #C7426965 Report a problem | ||
| 3/12/2020 | Listed for sale | $635,000+188.6%$170/sqft |
Source: HOME MAXI LLC #C7426965 Report a problem | ||
| 12/30/1994 | Sold | $220,000$59/sqft |
Source: Public Record Report a problem | ||
Public tax history
| Year | Property taxes | Tax assessment |
|---|---|---|
| 2025 | $10,078 -6.4% | $599,180 -5.5% |
| 2024 | $10,762 -7.4% | $634,377 -5.4% |
| 2023 | $11,620 +57.7% | $670,664 +65.9% |
| 2022 | $7,368 +0.5% | $404,256 +4.1% |
| 2021 | $7,334 +29.4% | $388,455 +33.9% |
| 2020 | $5,668 +2.3% | $290,035 +2.3% |
| 2019 | $5,539 +6.6% | $283,514 +1.9% |
| 2018 | $5,194 | $278,228 +2.1% |
| 2017 | $5,194 +0.8% | $272,505 +2.1% |
| 2016 | $5,152 +0.4% | $266,900 +0.7% |
| 2015 | $5,130 -0.5% | $265,045 +0.8% |
| 2014 | $5,155 +37.8% | $262,941 +3.5% |
| 2013 | $3,740 +2.3% | $254,157 +3% |
| 2012 | $3,656 +4.5% | $246,754 |
| 2011 | $3,498 -17.6% | $246,754 -13.9% |
| 2010 | $4,244 +10.7% | $286,425 +2.7% |
| 2009 | $3,833 | $278,895 +25.8% |
| 2007 | -- | $221,768 |
| 2006 | -- | $221,768 +6% |
| 2005 | -- | $209,253 +1.9% |
| 2004 | -- | $205,351 |
| 2003 | -- | $205,351 +2.4% |
| 2002 | $3,462 +2.8% | $200,538 +1.6% |
| 2001 | $3,367 +5.3% | $197,380 +3% |
| 2000 | $3,197 | $191,631 |
Find assessor info on the county website
Neighborhood: 33948
Nearby homes
- $227,0002 bd2 ba1.5k sqft4511 Gillen St, Pt Charlotte, FL 33948Sold
- $--3 bd2 ba1.9k sqft18614 Briggs Cir #ID1248765P, Pt Charlotte, FL 33948Off Market

- $361,0004 bd2 ba1.8k sqft4505 Gillen St, Pt Charlotte, FL 33948Off Market

- $---- bd-- ba-- sqft5009 Silver Bell Dr, Pt Charlotte, FL 33948Off Market
- $292,3000.26 Acres18497 Ohara Dr, Port Charlotte, FL 33948Off Market
- $480,2003 bd3 ba2.5k sqft18606 Briggs Cir, Pt Charlotte, FL 33948Off Market
- $21,000-- bd-- ba-- sqft18535 Ohara Dr, Pt Charlotte, FL 33948Off Market
- $110,00010,018 Square Feet4497 Gillen St, Port Charlotte, FL 33948Off Market
Nearby schools
GreatSchools rating
- 4/10Meadow Park Elementary SchoolGrades: PK-5Distance: 2.1 mi
- 5/10Murdock Middle SchoolGrades: 6-8Distance: 3.3 mi
- 2/10Port Charlotte High SchoolGrades: 9-12Distance: 3.2 mi
Get a cash offer in 3 minutes
Find out how much your home could sell for in as little as 3 minutes with a no-obligation cash offer.
Estimated market value
$892,200
Get a cash offer in 3 minutes
Find out how much your home could sell for in as little as 3 minutes with a no-obligation cash offer.
Estimated market value
$892,200
- Florida
- Charlotte County
- Port Charlotte
- 33948
- 18500 OHARA DRIVE
Nearby cities
Nearby zip codes
Other Port Charlotte Topics
