Skip main navigation
Sold for $325,000
  • $325,000

    18500 Summer Grove Ave, Edmond, OK 73012

    3beds
    1,806sqft
    Single Family Residence
    Built in 2017
    0.28 Acres Lot
    $331,200 Zestimate®
    $180/sqft
    $2,074 Estimated rent

    Home value

    $331,200

    $311,000 - $351,000

    $2,074/mo

    Zestimate® history
    Loading
    Loading...

    Owner options

    List your home for rent

    $2,074/mo

    Rent Zestimate®

    Find your next renter with Zillow Rental Manager. Plus, with online applications, you can quickly screen prospective tenants – for free.

    Learn more

    $2,074/mo

    Rent Zestimate®

    Refinance and save

    $2,256/mo

    Est. payment

    Refinancing to a lower rate could help reduce your monthly payments and save thousands over the life of the loan.

    See today's rates

    $2,256/mo

    Est. payment

    Explore your selling options

    Work with a Zillow partner agent

    Leverage their expertise and Zillow's premium Showcase listings to get your home seen by more buyers.

    Get started

    List with your own agent

    Get your home in front of millions of buyers by listing it on Zillow.

    Learn how to do it

    Sell it yourself

    Take full control of how buyers see your home on Zillow by listing For Sale by Owner (FSBO).

    List your home

    What's special

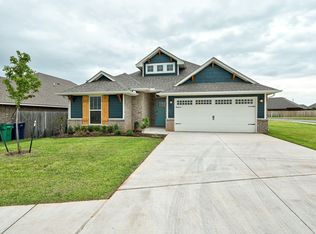
    Say hello to space, sunshine, and style on Summer Grove Ave in The Grove Neighborhood! This corner-lot charmer in Deer Creek Schools gives you all the elbow room you’ve been craving. Experience privacy, charm, and space on an expansive corner lot that provides a wide-open feel, extending beyond the current fencing. You have a fenced yard PLUS even more room beyond the fence line — perfect for tossing a football or hosting your next BBQ. This Craftsman-style home exudes warmth and provides an inviting and homey atmosphere. Need a home office, hobby space or a Netflix den? The front-facing bonus room is ready for whatever your lifestyle needs. The Living Room - open to the Kitchen and a spacious separate Eating Space - has a cozy fireplace, lovely laminate flooring with a rich wood appearance (installed May 2023), and tasteful crown molding. The heart of this home is its wonderful kitchen — a space where conversations flow, meals are shared, and memories are made. With an oversized center island, gas cooktop, beautiful granite counters, upgraded white cabinetry, walk in pantry and elegant tile flooring, it’s easy to imagine friends and family gathering here. The private primary suite offers a peaceful retreat, while the additional bedrooms and flex room provide plenty of space for work, play, or rest. And the community perks? Pool, playgrounds, 24 hour fitness center, and a Clubhouse perfect for events and gatherings. It's all here and waiting for you. Don’t miss this one — it’s comfort, charm, and convenience wrapped into one gorgeous package! Gas Stove Top, Microwave and Disposal added in April 2024.

    Zillow last checked:

    Listing updated:

    Listed by:

    Sonya Hagler 405-436-0682,

    Keller Williams Central OK ED,

    Lodi Hagler 405-627-7405,

    Keller Williams Central OK ED

    Bought with:

    Cassi R Justiz, 179570

    Spearhead Realty Group LLC

    Source: MLSOK/OKCMAR as distributed by MLS GRID,MLS#: 1177669MLS Logo

    Facts & features

    Interior

    Bedrooms & bathrooms
    • Bedrooms: 3
    • Bathrooms: 2
    • Full bathrooms: 2
    Primary bedroom
    • Description: Ceiling Fan,Double Vanities,Tub & Shower,Vaulted Ceiling,Walk In Closet
    Bedroom
    • Description: Ceiling Fan,Walk In Closet
    Bedroom
    • Description: Ceiling Fan
    Dining room
    • Description: Eating Space,Family/Den,Kitchen
    Kitchen
    • Description: Eating Space,Island,Pantry
    Other
    • Description: Ceiling Fan,Family/Den
    Other
    • Description: Ceiling Fan,Family/Den,Fireplace,Kitchen
    Heating
    • Central
    Cooling
    • Has cooling: Yes
    Appliances
    • Included: Built-In Electric Oven, Built-In Gas Range
    • Laundry: Laundry Room
    Features
    • Ceiling Fan(s), Combo Woodwork
    • Flooring: Carpet, Laminate, Tile
    • Number of fireplaces: 1
    • Fireplace features: Gas Log
    Interior area
    • Total structure area: 1,806
    • Total interior livable area: 1,806 sqft

    Property

    Parking
    • Total spaces: 2
    • Parking features: Garage
    • Garage spaces: 2
    Features
    • Levels: One
    • Stories: 1
    • Patio & porch: Patio, Deck
    • Exterior features: Rain Gutters
    Lot
    • Size: 0.28 Acres
    • Features: Corner Lot, Greenbelt
    Details
    • Parcel number: 18500NONESummerGrove73012
    • Special conditions: None

    Construction

    Type & style
    • Home type: SingleFamily
    • Architectural style: Craftsman
    • Property subtype: Single Family Residence
    Materials
    • Brick & Frame
    • Foundation: Slab
    • Roof: Composition
    Condition
    • Year built: 2017

    Utilities & green energy

    • Utilities for property: Cable Available, High Speed Internet

    Community & HOA

    HOA
    • Has HOA: Yes
    • Services included: Gated Entry, Greenbelt, Common Area Maintenance, Pool, Recreation Facility
    • HOA fee: $600 annually
    Location
    • Region: Edmond

    Financial & listing details

    • Price per square foot: $180/sqft
    • Tax assessed value: $325,146
    • Annual tax amount: $4,466
    • Date on market: 7/1/2025
    • Electric utility on property: Yes

    Price history

    DateEventPrice
    9/2/2026Listing removed$2,300$1/sqft
    Source: Zillow Rentals Report a problem
    8/19/2026Listed for rent$2,300$1/sqft
    Source: Zillow Rentals Report a problem
    8/18/2026Listing removed$2,300$1/sqft
    Source: Zillow Rentals Report a problem
    6/3/2026Listed for rent$2,300$1/sqft
    Source: Zillow Rentals Report a problem
    10/6/2025Listing removed$2,300$1/sqft
    Source: Zillow Rentals Report a problem
    9/16/2025Listed for rent$2,300$1/sqft
    Source: Zillow Rentals Report a problem
    9/15/2025Sold$325,000-3%$180/sqft
    Source: MLSOK/OKCMAR as distributed by MLS GRID #1177669 Report a problem
    8/2/2025Pending sale$335,000$185/sqft
    Source: MLSOK/OKCMAR as distributed by MLS GRID #1177669 Report a problem
    7/1/2025Listed for sale$335,000+32.4%$185/sqft
    Source: MLSOK/OKCMAR as distributed by MLS GRID #1177669 Report a problem
    9/28/2017Sold$253,000+565.8%$140/sqft
    Source: Public Record Report a problem
    3/10/2017Sold$38,000$21/sqft
    Source: Public Record Report a problem

    Public tax history

    YearProperty taxesTax assessment
    2025$4,632 +3.7%$35,765 +5%
    2024$4,466 +4.7%$34,062 +5%
    2023$4,267 +6%$32,440 +5%
    2022$4,025 +7.2%$30,896 +5%
    2021$3,756 -2.2%$29,425 +1.5%
    2020$3,840 +45.1%$28,985 +2.7%
    2019$2,647 +3%$28,215 +3%
    2018$2,570 +2888.4%$27,390 +4159.7%
    2017$86 $643
    2016$86 +0.5%$643
    2015$86 $643
    Find assessor info on the county website

    Neighborhood: 73012

    Nearby schools

    GreatSchools rating
    Schools provided by the listing agent
    • Elementary: Grove Valley ES
    • Middle: Deer Creek Intermediate School
    • High: Deer Creek HS

    Source: MLSOK/OKCMAR as distributed by MLS GRID. This data may not be complete. We recommend contacting the local school district to confirm school assignments for this home.

    Get a cash offer in 3 minutes
    Find out how much your home could sell for in as little as 3 minutes with a no-obligation cash offer.
    Estimated market value
    $331,200
    Get a cash offer in 3 minutes
    Find out how much your home could sell for in as little as 3 minutes with a no-obligation cash offer.
    Estimated market value
    $331,200