MULTIPLE OFFERS RECEIVED. HIGHEST AND BEST DUE BY SUNDAY, 3/8 @5PM. Discover the perfect blend of elegance and comfort in this sun-drenched sanctuary. From the moment you step onto the charming brick paver porch, you'll feel right at home. This meticulously maintained residence boasts an open, airy floor plan highlighted by a dramatic two-story foyer and gleaming hardwood floors in the foyer and kitchen. The kitchen features granite countertops, a large center island, stainless steel appliances, a lovely bay window and dedicated eat-in area bathed in natural light. The seamless flow allows direct exterior access to the patio making summer BBQs a breeze. Open to the kitchen, relax in the sunken family room, where you can cozy up by the fireplace or enjoy a cinematic experience with the built-in media center wired for surround sound. The laundry/mudroom is conveniently located off the garage & keeps daily life organized and effortless. Upstairs, escape to the luxurious primary suite, a true masterpiece featuring soaring cathedral ceilings and a generous walk-in closet. The spa-inspired ensuite bathroom boasts a custom soaking tub for ultimate relaxation, an oversized marble shower and a double vanity with granite tops. The large hallway bath also features a double vanity, effortlessly handling the morning rush for family or guests. The professionally finished basement extends your living space significantly, offering a dedicated workout room, a stylish bar area for hosting, and a third full bath-all while maintaining ample storage space. Step outside to your private, fenced-in backyard where scenic natural views provide a peaceful backdrop to your spacious patio. Whether you're hosting a crowd or enjoying a quiet morning coffee, this outdoor space is perfection. Don't miss this prime location close to 2 Metra stations and the Warren Township Center Parks offering a sled hill, playground, walking/biking paths, pickleball courts, tennis courts, basketball, skate park, picnic shelters and frisbee golf.
Closed
$508,000
18500 W Aspen Ct, Grayslake, IL 60030
4beds
2,531sqft
Single Family Residence
Built in 1994
0.29 Acres Lot
$519,600 Zestimate®
$201/sqft
$3,837 Estimated rent
Home value
$519,600
$473,000 - $572,000
$3,837/mo
Zestimate® history
Owner options
List your home for rent
$3,837/mo
Rent Zestimate®
Find your next renter with Zillow Rental Manager. Plus, with online applications, you can quickly screen prospective tenants – for free.
$3,837/mo
Rent Zestimate®
Refinance and save
$4,380/mo
Est. payment
Refinancing to a lower rate could help reduce your monthly payments and save thousands over the life of the loan.
$4,380/mo
Est. payment
Explore your selling options
Work with a Zillow partner agent
Leverage their expertise and Zillow's premium Showcase listings to get your home seen by more buyers.
Get startedList with your own agent
Get your home in front of millions of buyers by listing it on Zillow.
Learn how to do itSell it yourself
Take full control of how buyers see your home on Zillow by listing For Sale by Owner (FSBO).
List your homeWhat's special
Professionally finished basementScenic natural viewsLarge center islandLuxurious primary suiteSun-drenched sanctuaryOpen airy floor planPrivate fenced-in backyard
Zillow last checked:
Listing updated:
Listed by:
Judy Greenberg 847-306-6145,
Compass,
Deborah Goldsholl 847-609-6214,
Compass
Bought with:
Thomas Bezanes
Compass
Source: MRED as distributed by MLS GRID,MLS#: 12582559
Facts & features
Interior
Bedrooms & bathrooms
- Bedrooms: 4
- Bathrooms: 4
- Full bathrooms: 3
- 1/2 bathrooms: 1
Rooms
- Room types: Recreation Room, Office
Primary bedroom
- Features: Flooring (Carpet), Bathroom (Full)
- Level: Second
- Area: 224 Square Feet
- Dimensions: 16X14
Bedroom 2
- Features: Flooring (Carpet)
- Level: Second
- Area: 180 Square Feet
- Dimensions: 15X12
Bedroom 3
- Features: Flooring (Laminate)
- Level: Second
- Area: 132 Square Feet
- Dimensions: 12X11
Bedroom 4
- Features: Flooring (Carpet)
- Level: Second
- Area: 110 Square Feet
- Dimensions: 11X10
Dining room
- Features: Flooring (Carpet)
- Level: Main
- Area: 143 Square Feet
- Dimensions: 13X11
Family room
- Features: Flooring (Carpet)
- Level: Main
- Area: 234 Square Feet
- Dimensions: 18X13
Kitchen
- Features: Kitchen (Eating Area-Table Space, Island, Pantry-Closet, Granite Counters), Flooring (Hardwood)
- Level: Main
- Area: 247 Square Feet
- Dimensions: 19X13
Laundry
- Features: Flooring (Tile)
- Level: Main
- Area: 60 Square Feet
- Dimensions: 12X5
Living room
- Features: Flooring (Carpet)
- Level: Main
- Area: 240 Square Feet
- Dimensions: 16X15
Office
- Features: Flooring (Carpet)
- Level: Basement
- Area: 132 Square Feet
- Dimensions: 12X11
Recreation room
- Features: Flooring (Carpet)
- Level: Basement
- Area: 868 Square Feet
- Dimensions: 31X28
Heating
- Natural Gas
Cooling
- Central Air
Appliances
- Laundry: Main Level
Features
- Vaulted Ceiling(s), Built-in Features, Open Floorplan, Dining Combo, Granite Counters, Workshop
- Flooring: Hardwood, Carpet, Wood
- Windows: Window Treatments, Drapes
- Basement: Finished,Full
- Number of fireplaces: 1
- Fireplace features: Attached Fireplace Doors/Screen, Gas Log, Gas Starter, Living Room
Interior area
- Total structure area: 0
- Total interior livable area: 2,531 sqft
Property
Parking
- Total spaces: 2
- Parking features: Yes, Garage Owned, Attached, Garage
- Attached garage spaces: 2
Accessibility
- Accessibility features: No Disability Access
Features
- Stories: 2
- Patio & porch: Patio
Lot
- Size: 0.29 Acres
- Dimensions: 81x156x85x97x34
Details
- Parcel number: 07194011430000
- Special conditions: None
Construction
Type & style
- Home type: SingleFamily
- Property subtype: Single Family Residence
Materials
- Vinyl Siding, Brick
Condition
- New construction: No
- Year built: 1994
Details
- Builder model: Winslow
Utilities & green energy
- Sewer: Public Sewer
- Water: Public
Community & HOA
Community
- Subdivision: Oakwood
HOA
- Has HOA: Yes
- Services included: Insurance
- HOA fee: $500 annually
Location
- Region: Grayslake
Financial & listing details
- Price per square foot: $201/sqft
- Tax assessed value: $440,765
- Annual tax amount: $13,088
- Date on market: 3/5/2026
- Listing terms: Conventional
- Ownership: Fee Simple
Price history
| Date | Event | Price |
|---|---|---|
| 4/24/2026 | Sold | $508,000+1.8%$201/sqft |
Source:  MRED as distributed by MLS GRID #12582559 Report a problem MRED as distributed by MLS GRID #12582559 Report a problem | ||
| 3/9/2026 | Contingent | $499,000$197/sqft |
Source: MRED as distributed by MLS GRID #12582559 Report a problem | ||
| 3/5/2026 | Listed for sale | $499,000+58.4%$197/sqft |
Source: MRED as distributed by MLS GRID #12582559 Report a problem | ||
| 5/24/2013 | Sold | $315,000-1.3%$124/sqft |
Source: MRED as distributed by MLS GRID #08298541 Report a problem | ||
| 4/3/2013 | Pending sale | $319,000$126/sqft |
Source: RE/MAX Showcase #08298541 Report a problem | ||
| 3/23/2013 | Listed for sale | $319,000+5.6%$126/sqft |
Source: RE/MAX Showcase #08298541 Report a problem | ||
| 11/23/2009 | Sold | $302,000-4.4%$119/sqft |
Source: Public Record Report a problem | ||
| 5/6/2003 | Sold | $316,000+14.5%$125/sqft |
Source: Public Record Report a problem | ||
| 2/3/2000 | Sold | $276,000+22.4%$109/sqft |
Source: Public Record Report a problem | ||
| 4/21/1995 | Sold | $225,500$89/sqft |
Source: Public Record Report a problem | ||
Public tax history
| Year | Property taxes | Tax assessment |
|---|---|---|
| 2024 | $13,088 +13.2% | $158,109 +7.6% |
| 2023 | $11,565 -2.7% | $146,907 +13.2% |
| 2022 | $11,886 +10.5% | $129,822 +3.3% |
| 2021 | $10,754 +3.9% | $125,717 +6.8% |
| 2020 | $10,348 +1.9% | $117,706 +3% |
| 2019 | $10,153 +5.4% | $114,289 +2.7% |
| 2018 | $9,630 | $111,328 +2.9% |
| 2017 | $9,630 -3.1% | $108,138 -1.2% |
| 2016 | $9,933 +6.2% | $109,444 +5.4% |
| 2015 | $9,351 +3% | $103,797 +8.2% |
| 2014 | $9,079 +5.7% | $95,906 -0.8% |
| 2012 | $8,591 +2.7% | $96,640 -13.5% |
| 2011 | $8,369 +16.2% | $111,710 -5.4% |
| 2010 | $7,202 -13% | $118,142 -5% |
| 2009 | $8,279 +0.9% | $124,423 -2.1% |
| 2008 | $8,208 0% | $127,060 +2.2% |
| 2006 | $8,210 +8.7% | $124,343 |
| 2005 | $7,550 +4.4% | -- |
| 2004 | $7,234 +3.2% | -- |
| 2003 | $7,008 +4.9% | -- |
| 2002 | $6,684 +4.2% | -- |
| 2001 | $6,412 +2.9% | $89,381 +3.5% |
| 2000 | $6,233 | $86,364 |
Find assessor info on the county website
Neighborhood: 60030
Nearby homes
- $537,1004 bd3 ba2.6k sqft18506 W Aspen Ct, Grayslake, IL 60030Off Market
- $504,6003 bd3 ba2.5k sqft18518 W Aspen Ct, Grayslake, IL 60030Off Market
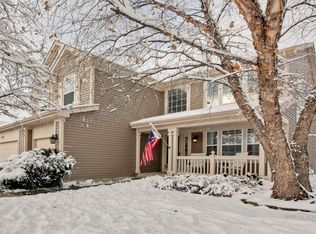
- $511,8004 bd3 ba2.4k sqft18533 W Meander Dr, Grayslake, IL 60030Off Market

- $430,0005 bd4 ba2.3k sqft18496 W Meander Dr, Grayslake, IL 60030Sold
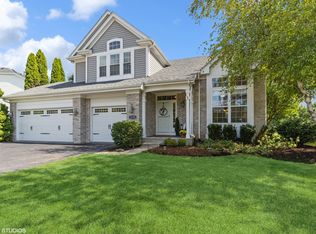
- $511,7004 bd3 ba2.3k sqft18475 W Meander Dr, Grayslake, IL 60030Off Market
- $537,2004 bd2 ba2.6k sqft18536 W Meander Dr, Grayslake, IL 60030Off Market
- $523,1003 bd3 ba2.7k sqft18530 W Aspen Ct, Grayslake, IL 60030Off Market
- $549,6004 bd3 ba2.3k sqft18478 W Meander Dr, Grayslake, IL 60030Off Market
Nearby schools
GreatSchools rating
- NAWoodland Primary SchoolGrades: PK-KDistance: 1.2 mi
- 5/10Woodland Middle SchoolGrades: 6-8Distance: 2.8 mi
- 9/10Warren Township High SchoolGrades: 9-12Distance: 0.6 mi
Schools provided by the listing agent
- Elementary: Woodland Elementary School
- Middle: Woodland Jr High School
- High: Warren Township High School
- District: 50
Source: MRED as distributed by MLS GRID. This data may not be complete. We recommend contacting the local school district to confirm school assignments for this home.
Get a cash offer in 3 minutes
Find out how much your home could sell for in as little as 3 minutes with a no-obligation cash offer.
Estimated market value
$519,600
Get a cash offer in 3 minutes
Find out how much your home could sell for in as little as 3 minutes with a no-obligation cash offer.
Estimated market value
$519,600
- Illinois
- Lake County
- Gages Lake
- 60030
- 18500 W Aspen Ct
Nearby cities
Nearby zip codes
Other Gages Lake Topics
