Skip main navigation
Sold for $144,000
  • $144,000

    18500 Warwick St, Detroit, MI 48219

    3beds
    1,615sqft
    Single Family Residence
    Built in 1950
    5,227.2 Square Feet Lot
    $145,400 Zestimate®
    $89/sqft
    $1,335 Estimated rent

    Home value

    $145,400

    $132,000 - $158,000

    $1,335/mo

    Zestimate® history
    Loading
    Loading...

    Owner options

    List your home for rent

    $1,335/mo

    Rent Zestimate®

    Find your next renter with Zillow Rental Manager. Plus, with online applications, you can quickly screen prospective tenants – for free.

    Learn more

    $1,335/mo

    Rent Zestimate®

    Refinance and save

    $1,042/mo

    Est. payment

    Refinancing to a lower rate could help reduce your monthly payments and save thousands over the life of the loan.

    See today's rates

    $1,042/mo

    Est. payment

    Explore your selling options

    Work with a Zillow partner agent

    Leverage their expertise and Zillow's premium Showcase listings to get your home seen by more buyers.

    Get started

    List with your own agent

    Get your home in front of millions of buyers by listing it on Zillow.

    Learn how to do it

    Sell it yourself

    Take full control of how buyers see your home on Zillow by listing For Sale by Owner (FSBO).

    List your home

    What's special

    Three bedrooms
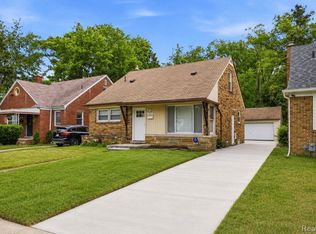
    Newly renovated bungalow offering three bedrooms, one full bathroom, and a convenient lavatory in the partially finished basement. Inside, you step into a bright living area with fresh updates that create a comfortable, easy flow. The updated kitchen features modern finishes and efficient workspace, making everyday cooking feel simple and enjoyable. Two bedrooms and a refreshed full bath are located on the main level, while the spacious third bedroom upstairs offers added privacy and flexibility for a bedroom, office, or hobby space. The basement provides additional usable space with the lavatory, storage, and room for workouts or movie nights. Outside, the yard offers plenty of space to relax, play, or garden. Located in a quiet Detroit neighborhood with quick access to local parks, shops, and major roads, this home is move-in ready and designed for ease and peace of mind with its thoughtful updates throughout. New furnace to be installed prior to the closing.

    Zillow last checked:

    Listing updated:

    Listed by:

    Jan Dijkers 313-658-6400,

    Berkshire Hathaway HomeServices The Loft Warehouse

    Bought with:

    Jada Batson, 6501449169

    EXP Realty Main

    Source: Realcomp II,MLS#: 20251058394MLS Logo

    Facts & features

    Interior

    Bedrooms & bathrooms
    • Bedrooms: 3
    • Bathrooms: 2
    • Full bathrooms: 1
    • 1/2 bathrooms: 1
    Primary bedroom
    • Level: Second
    • Area: 325
    • Dimensions: 25 X 13
    Bedroom
    • Level: Entry
    • Area: 120
    • Dimensions: 12 X 10
    Bedroom
    • Level: Entry
    • Area: 108
    • Dimensions: 12 X 9
    Other
    • Level: Entry
    • Area: 70
    • Dimensions: 10 X 7
    Other
    • Level: Basement
    • Area: 42
    • Dimensions: 7 X 6
    Dining room
    • Level: Entry
    • Area: 108
    • Dimensions: 12 X 9
    Kitchen
    • Level: Entry
    • Area: 88
    • Dimensions: 11 X 8
    Laundry
    • Level: Basement
    • Area: 100
    • Dimensions: 10 X 10
    Living room
    • Level: Entry
    • Area: 169
    • Dimensions: 13 X 13
    Heating
    • Forced Air, Natural Gas
    Appliances
    • Laundry: Electric Dryer Hookup, Laundry Room, Washer Hookup
    Features
    • Basement: Partially Finished
    • Has fireplace: No
    Interior area
    • Total interior livable area: 1,615 sqft
    • Finished area above ground: 1,215
    • Finished area below ground: 400

    Property

    Parking
    • Total spaces: 1
    • Parking features: One Car Garage, Detached
    • Garage spaces: 1
    Features
    • Levels: One And One Half
    • Stories: 1
    • Entry location: GroundLevelwSteps
    • Patio & porch: Covered, Porch
    • Exterior features: Awnings
    • Pool features: None
    • Fencing: Back Yard,Fenced
    Lot
    • Size: 5,227 sqft
    • Dimensions: 40 x 130
    Details
    • Parcel number: W22I086208S
    • Special conditions: Short Sale No,Standard

    Construction

    Type & style
    • Home type: SingleFamily
    • Architectural style: Bungalow
    • Property subtype: Single Family Residence
    Materials
    • Brick
    • Foundation: Basement, Block, Brick Mortar
    • Roof: Asphalt
    Condition
    • New construction: No
    • Year built: 1950
    • Major remodel year: 2025

    Utilities & green energy

    • Electric: Volts 220, Circuit Breakers
    • Sewer: Public Sewer
    • Water: Public

    Community & neighborhood

    Community
    • Community features: Sidewalks
    Location
    • Region: Detroit
    • Subdivision: BROOKLINE 4

    Other

    Other facts
    • Listing agreement: Exclusive Right To Sell
    • Listing terms: Cash,Conventional

    Price history

    DateEventPrice
    4/3/2026Sold$144,000+2.9%$89/sqft
    Source: Realcomp II #20251058394 Report a problem
    1/28/2026Pending sale$139,900$87/sqft
    Source: BHHS broker feed #20251058394 Report a problem
    1/8/2026Price change$139,900-6.7%$87/sqft
    Source: Realcomp II #20251058394 Report a problem
    12/6/2025Listed for sale$150,000+0.7%$93/sqft
    Source: Realcomp II #20251058394 Report a problem
    10/25/2025Listing removed$149,000$92/sqft
    Source: MichRIC #25052638 Report a problem
    10/16/2025Price change$149,000+101.4%$92/sqft
    Source: MichRIC #25052638 Report a problem
    8/20/2025Pending sale$74,000$46/sqft
    Source: Realcomp II #20251024851 Report a problem
    8/19/2025Sold$74,000$46/sqft
    Source: Realcomp II #20251024851 Report a problem
    8/7/2025Listed for sale$74,000$46/sqft
    Source: Realcomp II #20251024851 Report a problem

    Public tax history

    YearProperty taxesTax assessment
    2025-- $46,000 +27.1%
    2024-- $36,200 +20.7%
    2023-- $30,000 +26.1%
    2022-- $23,800 +8.7%
    2021-- $21,900
    2020$757 -41.1%$21,900 +26.6%
    2019$1,285 $17,300 +13.1%
    2018$1,285 $15,300 -1.9%
    2017-- $15,600 -16.6%
    2016$2,307 $18,700
    2015$2,307 -12.3%$18,700 -28.9%
    2013$2,630 +14%$26,303 -30.2%
    2010$2,307 $37,687 -12%
    2009-- $42,826 -13.5%
    2008-- $49,510
    2007-- $49,510 +5.5%
    2005$280 $46,929 +3%
    2004-- $45,562

    Find assessor info on the county website

    Neighborhood: Evergreen-Outer Drive

    Nearby schools

    GreatSchools rating
    Get a cash offer in 3 minutes
    Find out how much your home could sell for in as little as 3 minutes with a no-obligation cash offer.
    Estimated market value
    $145,400
    Get a cash offer in 3 minutes
    Find out how much your home could sell for in as little as 3 minutes with a no-obligation cash offer.
    Estimated market value
    $145,400