Skip main navigation
Pending inspection
  • Listed by: Real Broker LLC • Jesse Rose-Marquez
    $335,000

    18501 SE Newport Way #H136, Issaquah, WA 98027

    2beds
    878sqft
    : 
    $2,810/mo
    Get pre-qualified
    Condominium
    Built in 1997
    -- sqft lot
    $394,100 Zestimate®
    $382/sqft
    $706/mo HOA

    What's special

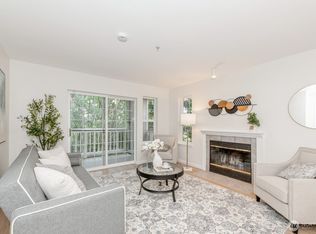
    Discover the comfort and convenience of this Issaquah condo! This ground-level 2-bedroom, 2-bath residence features a functional and inviting layout. The updated kitchen offers black stainless steel appliances, abundant cabinetry and generous counter space, flowing into a welcoming open concept living room with a wood-burning fireplace and an adjacent dining area. Both bathrooms have been tastefully updated, and the home includes two well-sized bedrooms along with a walk-out patio complete with a storage closet.The location is highly convenient, providing easy access to shopping, restaurants, theaters, hiking trails, public transit, the freeway, and more. Assigned covered carport parking is located just steps from the unit, with additional visitor parking nearby. Situated within the highly regarded Issaquah School District. Don’t miss this opportunity!
    106 days
    |
    1
    |
    0
    |

    Zillow last checked:

    Listing updated:

    Listed by:

    Jesse Rose-Marquez,

    Real Broker LLC,

    Tracy Erickson,

    Real Broker LLC

    Source: NWMLS as distributed by MLS GRID,MLS#: 2519186MLS Logo

      Facts & features

      Interior

      Bedrooms & bathrooms
      • Bedrooms: 2
      • Bathrooms: 2
      • Full bathrooms: 2
      • Main level bathrooms: 2
      • Main level bedrooms: 2
      Primary bedroom
      • Level: Main
      Bedroom
      • Level: Main
      Bathroom full
      • Level: Main
      Bathroom full
      • Level: Main
      Dining room
      • Level: Main
      Kitchen without eating space
      • Level: Main
      Living room
      • Level: Main
      Heating
      • Fireplace, Baseboard, Wall Furnace, Electric
      Cooling
      • None
      Appliances
      • Included: Dishwasher, Dryer, Microwave, Refrigerator, Stove(s)/Range(s), Washer, Dishwasher(s), Dryer(s), Microwave(s), Refrigerator(s), Washer(s), Water Heater: Electric, Water Heater Location: Laundry Closet, Cooking - Electric Hookup, Cooking-Electric, Dryer-Electric
      • Laundry: Electric Dryer Hookup, Washer Hookup
      Features
      • Flooring: Ceramic Tile, Vinyl, Carpet
      • Windows: Insulated Windows
      • Number of fireplaces: 1
      • Fireplace features: Wood Burning, Main Level: 1, Fireplace
      Interior area
      • Total structure area: 878
      • Total interior livable area: 878 sqft

      Property

      Parking
      • Total spaces: 1
      • Parking features: Carport
      • Has carport: Yes
      • Covered spaces: 1
      Features
      • Levels: One
      • Stories: 1
      • Patio & porch: Cooking-Electric, Dryer-Electric, Fireplace, Ground Floor, Insulated Windows, Primary Bathroom, Washer, Water Heater
      • Has view: Yes
      • View description: Territorial
      Lot
      • Size: 879 Square Feet
      • Features: Curbs, Paved, Sidewalk
      Details
      • Parcel number: 7525480620
      • Special conditions: Standard

      Construction

      Type & style
      • Home type: Condo
      • Architectural style: Condo (1 Level)
      • Property subtype: Condominium
      Materials
      • Metal/Vinyl, Wood Siding, Wood Products
      • Roof: Composition
      Condition
      • Year built: 1997
      • Major remodel year: 1997

      Utilities & green energy

      • Sewer: Company: HOA
      • Water: Company: HOA
      Green energy
      • Energy efficient items: Insulated Windows

      Community & HOA

      Community
      • Features: Outside Entry
      • Subdivision: Issaquah
      HOA
      • Services included: Common Area Maintenance, Earthquake Insurance, Maintenance Grounds, Road Maintenance, See Remarks, Sewer, Water
      • HOA fee: $706 monthly
      • HOA phone: 425-454-6404
      Location
      • Region: Issaquah

      Financial & listing details

      • Price per square foot: $382/sqft
      • Annual tax amount: $3,444
      • Date on market: 4/17/2026
      • Cumulative days on market: 126 days
      • Listing terms: Conventional,FHA,VA Loan
      • Inclusions: Dishwasher(s), Dryer(s), Microwave(s), Refrigerator(s), Stove(s)/Range(s), Washer(s)

        Estimated market value

        $394,100

        $367,000 - $422,000

        $2,581/mo

        Price history

        DateEventPrice
        7/13/2026Pending sale$335,000$382/sqft
        Source: NWMLS as distributed by MLS GRID #2519186 Report a problem
        5/6/2026Listed for sale$335,000+1.8%$382/sqft
        Source: NWMLS as distributed by MLS GRID #2519186 Report a problem
        7/1/2019Sold$329,000$375/sqft
        Source: NWMLS as distributed by MLS GRID #1445826 Report a problem
        5/18/2019Pending sale$329,000$375/sqft
        Source: RE/MAX Integrity #1445826 Report a problem
        5/10/2019Price change$329,000-2.9%$375/sqft
        Source: RE/MAX Integrity #1445826 Report a problem
        4/25/2019Listed for sale$339,000+152%$386/sqft
        Source: RE/MAX Integrity #1445826 Report a problem
        2/18/2012Listing removed$134,500$153/sqft
        Source: Keller Williams Rlty Kirkland #220245 Report a problem
        11/21/2011Price change$134,500-8.8%$153/sqft
        Source: Keller Williams Rlty Kirkland #220245 Report a problem
        7/13/2011Price change$147,500+9.7%$168/sqft
        Source: Keller Williams - Kirkland #220245 Report a problem
        7/3/2011Price change$134,500-8.8%$153/sqft
        Source: Keller Williams Rlty Kirkland #220245 Report a problem
        6/9/2011Price change$147,500-10.6%$168/sqft
        Source: Keller Williams Rlty Kirkland #220245 Report a problem
        5/13/2011Listed for sale$164,900$188/sqft
        Source: Keller Williams Rlty Kirkland #220245 Report a problem

        Public tax history

        Tax history is unavailable.

        Monthly payment

        Est. payment

        Payment breakdown

        Explore the cost of this home by adjusting the details. Changes won't be saved.
        All calculations are estimates and provided by Zillow, Inc. for informational purposes only. Actual amounts may vary.
        HOA fees may include property taxes on listings classified as Co-Ops. Contact the listing agent and/or owner for fee details.
        See how much you could borrow to make a competitive offer.

        Climate risks

        Neighborhood: Montreux

        Getting around

        12 / 100
        Car-Dependent
        26 / 100
        Some Transit
        28 / 100
        Somewhat Bikeable

        Nearby schools

        GreatSchools rating
        Schools provided by the listing agent
        • Elementary: Sunset Elem
        • Middle: Pacific Cascade Mid
        • High: Issaquah High

        Source: NWMLS as distributed by MLS GRID. This data may not be complete. We recommend contacting the local school district to confirm school assignments for this home.

        A local agent can set up tours, give advice and negotiate with sellers.

        Browse local experts

        Similar homes