Luxury Living in Estrella Mountain Ranch - All Furnishings optional to convey! Stunning Home with casita & Resort-Style Backyard. Experience the perfect blend of modern elegance and outdoor serenity in this recently built home, located in the prestigious Estrella Mountain Ranch community. Offering 3 bedrooms, 2 baths, plus a full casita with a kitchen and a 4th bedroom, this home is ideal for guests, multi generational living, or a private retreat.
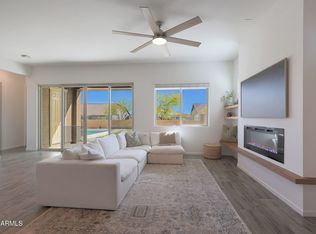
Situated on a prime corner lot overlooking a scenic walking path, the home boasts an updated kitchen with high-end finishes, sleek countertops, and modern appliances. The open-concept living space is designed for both comfort and entertainment. Step outside to your private backyard oasis, featuring a brand-new pool, beautifully landscape grounds, and a cozy fire pit, perfect for relaxing or hosting gatherings. Live the Estrella Mountain Ranch Lifestyle. Nestled in the scenic Estrella Mountains, this master-planned community is a haven for nature lovers and outdoor enthusiasts. Enjoy miles of hiking and biking trails, breathtaking desert landscapes, and access to Estrella Mountain Regional Park for camping, horseback riding, and bird watching. With World-Class Amenities at your doorstep, Estrella residents get the perks of enjoying exclusive access to two sparkling lakes for kayaking, paddle boarding, and fishing, resort-style pools, a state-of-the-art fitness center, splash pad, fine dining, pickleball & tennis courts, championship golf courses, and community events. The Nicklaus-designed Golf Club of Estrella, a premier championship course with lush fairways and stunning mountain views is a dream to be apart of. Parks, playgrounds, and sports fields for endless outdoor recreation make this truly a great experience for all ages. With a stunning home, 3-car garage, a sought-after location, and breathtaking surroundings, this home offers the ultimate in luxury, comfort, and outdoor living. Don't miss this rare opportunity to make it yours!
All furnishings are optional to convey with the home.
Sold for $715,000
$715,000
18501 W GALVESTON Street, Goodyear, AZ 85338
4beds
3baths
2,593sqft
Single Family Residence
Built in 2020
7,500 Square Feet Lot
$707,300 Zestimate®
$276/sqft
$3,265 Estimated rent
Home value
$707,300
$644,000 - $778,000
$3,265/mo
Zestimate® history
Owner options
List your home for rent
$3,265/mo
Rent Zestimate®
Find your next renter with Zillow Rental Manager. Plus, with online applications, you can quickly screen prospective tenants – for free.
$3,265/mo
Rent Zestimate®
Refinance and save
$3,630/mo
Est. payment
Refinancing to a lower rate could help reduce your monthly payments and save thousands over the life of the loan.
$3,630/mo
Est. payment
Explore your selling options
Work with a Zillow partner agent
Leverage their expertise and Zillow's premium Showcase listings to get your home seen by more buyers.
Get startedList with your own agent
Get your home in front of millions of buyers by listing it on Zillow.
Learn how to do itSell it yourself
Take full control of how buyers see your home on Zillow by listing For Sale by Owner (FSBO).
List your homeWhat's special
Brand-new poolUpdated kitchenSleek countertopsOpen-concept living spaceCorner lotHigh-end finishesModern appliances
Zillow last checked:
Listing updated:
Listed by:
Joseph Caradonna Jr 914-879-5061,
My Home Group Real Estate,
Kimberly MacDonald 480-203-8670,
My Home Group Real Estate
Bought with:
Jessylee Reed, SA698165000
eXp Realty
Sheryl D Willis, SA551784000
eXp Realty
Source: ARMLS,MLS#: 6824062
Facts & features
Interior
Bedrooms & bathrooms
- Bedrooms: 4
- Bathrooms: 3
Heating
- Natural Gas
Cooling
- Central Air, Ceiling Fan(s)
Appliances
- Included: Dryer, Washer, Refrigerator, Built-in Microwave, Dishwasher, Disposal, Gas Range, Gas Oven, Water Purifier
- Laundry: Inside
Features
- Pantry, Non-laminate Counter, High Speed Internet, Double Vanity, Eat-in Kitchen, 9+ Flat Ceilings, No Interior Steps, Kitchen Island, 3/4 Bath Master Bdrm
- Flooring: Carpet, Tile
- Windows: Double Pane Windows
- Has basement: No
- Has fireplace: No
Interior area
- Total structure area: 2,593
- Total interior livable area: 2,593 sqft
Property
Parking
- Total spaces: 5
- Parking features: Garage Door Opener
- Garage spaces: 3
- Uncovered spaces: 2
Features
- Stories: 1
- Patio & porch: Covered, Patio
- Has private pool: Yes
- Pool features: Play Pool
- Has spa: Yes
- Spa features: Above Ground
- Fencing: Block,Wrought Iron
Lot
- Size: 7,500 Square Feet
- Features: North/South Exposure, Sprinklers In Rear, Sprinklers In Front, Corner Lot, Gravel/Stone Front, Synthetic Grass Back, Auto Timer H2O Front, Auto Timer H2O Back
Details
- Additional structures: Guest House
- Parcel number: 40081787
Construction
Type & style
- Home type: SingleFamily
- Architectural style: Santa Barbara/Tuscan
- Property subtype: Single Family Residence
Materials
- Stucco, Wood Frame, Painted
- Roof: Tile
Condition
- Year built: 2020
Utilities & green energy
- Sewer: Public Sewer
- Water: City Water
Community & HOA
Community
- Features: Pool, Racquetball, Golf, Pickleball, Community Spa, Community Spa Htd, Community Laundry, Tennis Court(s), Biking/Walking Path
- Subdivision: ESTRELLA PARCEL 9.8
HOA
- Has HOA: Yes
- Services included: Maintenance Grounds
- HOA fee: $363 quarterly
- HOA name: Villages at Estrella
- HOA phone: 623-386-1112
Location
- Region: Goodyear
Financial & listing details
- Price per square foot: $276/sqft
- Tax assessed value: $485,800
- Annual tax amount: $3,469
- Date on market: 2/27/2025
- Cumulative days on market: 50 days
- Listing terms: Cash,Conventional,1031 Exchange
- Ownership: Fee Simple
Price history
| Date | Event | Price |
|---|---|---|
| 5/15/2025 | Sold | $715,000$276/sqft |
Source:  ARMLS #6824062 Report a problem ARMLS #6824062 Report a problem | ||
| 4/19/2025 | Pending sale | $715,000$276/sqft |
Source: ARMLS #6824062 Report a problem | ||
| 4/8/2025 | Price change | $715,000-2.7%$276/sqft |
Source: ARMLS #6824062 Report a problem | ||
| 2/27/2025 | Listed for sale | $735,000+81%$283/sqft |
Source: ARMLS #6824062 Report a problem | ||
| 5/29/2020 | Sold | $405,990$157/sqft |
Source: Public Record Report a problem | ||
Public tax history
| Year | Property taxes | Tax assessment |
|---|---|---|
| 2025 | $2,682 +4.1% | $48,580 -11.3% |
| 2024 | $2,576 +0.9% | $54,750 +117.4% |
| 2023 | $2,552 -20.5% | $25,180 -29.7% |
| 2022 | $3,209 +447.2% | $35,820 +8.2% |
| 2021 | $586 -0.1% | $33,100 +336.1% |
| 2020 | $587 +0.8% | $7,590 +456% |
| 2019 | $582 | $1,365 |
Find assessor info on the county website
Neighborhood: 85338
Nearby homes
- $605,0004 bd3 ba2.3k sqft18509 W Galveston St, Goodyear, AZ 85338Sold
- $650,0004 bd3 ba2.5k sqft18517 W Galveston St, Goodyear, AZ 85338Sold

- $552,800-- bd3 ba2.5k sqft14915 S 185th Ave, Goodyear, AZ 85338Off Market
- $572,500-- bd3 ba2.5k sqft18506 W Thistle Landing Dr, Goodyear, AZ 85338Off Market
- $614,9004 bd3 ba2.5k sqft14907 S 185th Ave, Goodyear, AZ 85338Off Market
- $549,4004 bd2 ba2.3k sqft18508 W Galveston St, Goodyear, AZ 85338Off Market
- $540,1003 bd3 ba2.3k sqft14923 S 185th Ave, Goodyear, AZ 85338Off Market
- $498,800-- bd3 ba2.2k sqft18514 W Thistle Landing Dr, Goodyear, AZ 85338Off Market
Nearby schools
GreatSchools rating
- 8/10Westar Elementary SchoolGrades: PK-8Distance: 1.4 mi
- 6/10Estrella Foothills High SchoolGrades: 9-12Distance: 1.9 mi
- 3/10BUHSD Institute of Online LearningGrades: 9-12Distance: 10.5 mi
Schools provided by the listing agent
- Elementary: Westar Elementary School
- Middle: Westar Elementary School
- High: Estrella Foothills High School
- District: Liberty Elementary District
Source: ARMLS. This data may not be complete. We recommend contacting the local school district to confirm school assignments for this home.
Get a cash offer in 3 minutes
Find out how much your home could sell for in as little as 3 minutes with a no-obligation cash offer.
Estimated market value
$707,300
Get a cash offer in 3 minutes
Find out how much your home could sell for in as little as 3 minutes with a no-obligation cash offer.
Estimated market value
$707,300
- Arizona
- Maricopa County
- Goodyear
- 85338
- 18501 W GALVESTON Street
Nearby cities
Nearby zip codes
Other Goodyear Topics
