Skip main navigation
Sold for $1,495,000
  • $1,495,000

    18503 Clairmont Cir E, Northville, MI 48168

    4beds
    5,757sqft
    Single Family Residence
    Built in 2002
    0.34 Acres Lot
    $1,563,000 Zestimate®
    $260/sqft
    $6,551 Estimated rent

    Home value

    $1,563,000

    $1.41M - $1.75M

    $6,551/mo

    Zestimate® history
    Loading
    Loading...

    Owner options

    List your home for rent

    $6,551/mo

    Rent Zestimate®

    Find your next renter with Zillow Rental Manager. Plus, with online applications, you can quickly screen prospective tenants – for free.

    Learn more

    $6,551/mo

    Rent Zestimate®

    Refinance and save

    $11,640/mo

    Est. payment

    Refinancing to a lower rate could help reduce your monthly payments and save thousands over the life of the loan.

    See today's rates

    $11,640/mo

    Est. payment

    Explore your selling options

    Work with a Zillow partner agent

    Leverage their expertise and Zillow's premium Showcase listings to get your home seen by more buyers.

    Get started

    List with your own agent

    Get your home in front of millions of buyers by listing it on Zillow.

    Learn how to do it

    Sell it yourself

    Take full control of how buyers see your home on Zillow by listing For Sale by Owner (FSBO).

    List your home

    What's special

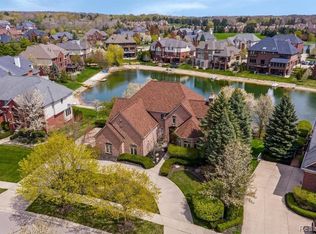
    Fabulous waterfront estate in Northville! Nestled in the prestigious Stonewater Subdivision on Spring Hill Lake! Its prime location provides picturesque lake views, enhancing the home's tranquil ambiance. Prepare to be impressed as you enter through the newer Jeld Wen solid wood front door. This newly painted residence offers an expansive layout which includes a formal living room, a dedicated study w/newer carpet & fireplace, & a spacious family room w/newer carpet & a new fireplace surround, all adorned w/high ceilings & abundant natural light. Enjoy the gourmet kitchen w/stainless steel appliances, custom cabinetry, & a large center island, making it perfect for both everyday meals & entertaining guests. Main floor half bath remodel (2020) w/new floating cabinets, light fixture & quartz countertop. The upper level boasts 4 generously sized bedrooms & the spacious master ste offers a balcony & total master bath remodel (2023) w/large tiled shower w/European glass doors, heated floors, jacuzzi soaking tub, heated towel rack & quartz countertops. The lower level walkout is an entertainers delight! Additional family rm w/large windows, custom fireplace w/surrounding built-in cabinets, custom bar, workout rm w/new composite wood flr (2019), California closets (2021), theatre rm, full bath, the list goes on! Stepping outside, the property offers a private backyard oasis. The beautiful grounds offer steps & full backyard landscaping from driveway to beach area including brick pavers behind the beach area. Easily accessible from the lower level walkout, enjoy the paver patio, seat wall, & built-in firepit. Other updates include: full exterior landscape lighting in front walkway & entrance (2023), 1 A/C & 1 furnace have been replaced, 3 new doorwalls (2012), roof replaced (2014), 3 car garage w/custom cabinetry, epoxy flring, insulated garage drs, & new garage opener w/cameras. Enjoy walking trails, parks, and the lake is perfect for fishing. Located close to major highways, making commuting and travel effortless.

    Zillow last checked:

    Listing updated:

    Listed by:

    James J DiMora 248-505-7728,

    Keller Williams Advantage

    Bought with:

    Lloyd C O'Dell, 6501266931

    KW Professionals

    Source: Realcomp II,MLS#: 20250035112MLS Logo

    Facts & features

    Interior

    Bedrooms & bathrooms
    • Bedrooms: 4
    • Bathrooms: 5
    • Full bathrooms: 4
    • 1/2 bathrooms: 1
    Primary bedroom
    • Level: Second
    • Area: 420
    • Dimensions: 20 x 21
    Bedroom
    • Level: Second
    • Area: 143
    • Dimensions: 11 x 13
    Bedroom
    • Level: Second
    • Area: 180
    • Dimensions: 12 x 15
    Bedroom
    • Level: Second
    • Area: 143
    • Dimensions: 11 x 13
    Primary bathroom
    • Level: Second
    • Area: 156
    • Dimensions: 12 x 13
    Other
    • Level: Second
    • Area: 132
    • Dimensions: 11 x 12
    Other
    • Level: Second
    • Area: 42
    • Dimensions: 6 x 7
    Other
    • Level: Basement
    • Area: 50
    • Dimensions: 5 x 10
    Other
    • Level: Entry
    • Area: 42
    • Dimensions: 6 x 7
    Other
    • Level: Entry
    • Area: 130
    • Dimensions: 10 x 13
    Dining room
    • Level: Entry
    • Area: 192
    • Dimensions: 12 x 16
    Family room
    • Level: Basement
    • Area: 720
    • Dimensions: 24 x 30
    Game room
    • Level: Basement
    • Area: 285
    • Dimensions: 15 x 19
    Great room
    • Level: Entry
    • Area: 368
    • Dimensions: 16 x 23
    Kitchen
    • Level: Entry
    • Area: 225
    • Dimensions: 15 x 15
    Laundry
    • Level: Entry
    • Area: 56
    • Dimensions: 7 x 8
    Library
    • Level: Entry
    • Area: 168
    • Dimensions: 12 x 14
    Living room
    • Level: Entry
    • Area: 195
    • Dimensions: 13 x 15
    Media room
    • Level: Basement
    • Area: 168
    • Dimensions: 12 x 14
    Other
    • Level: Basement
    • Area: 228
    • Dimensions: 12 x 19
    Heating
    • Forced Air, Natural Gas
    Cooling
    • Ceiling Fans, Central Air
    Appliances
    • Included: Dishwasher, Disposal, Double Oven, Free Standing Gas Range, Gas Cooktop, Microwave, Stainless Steel Appliances
    Features
    • Entrance Foyer, High Speed Internet, Jetted Tub
    • Basement: Finished,Full,Walk Out Access
    • Has fireplace: Yes
    • Fireplace features: Basement, Double Sided, Gas, Great Room, Library
    Interior area
    • Total interior livable area: 5,757 sqft
    • Finished area above ground: 3,857
    • Finished area below ground: 1,900

    Property

    Parking
    • Total spaces: 3
    • Parking features: Three Car Garage, Attached, Direct Access, Driveway, Garage Door Opener
    • Attached garage spaces: 3
    Features
    • Levels: Two
    • Stories: 2
    • Entry location: GroundLevelwSteps
    • Patio & porch: Patio
    • Exterior features: Grounds Maintenance, Lighting
    • Pool features: None
    • On waterfront: Yes
    • Waterfront features: Beach Front, Lake Front, Lake Privileges, No Motor Lake, Private Water Frontage, Waterfront
    • Body of water: Spring Hill Lake
    Lot
    • Size: 0.34 Acres
    • Dimensions: 123 x 150
    Details
    • Parcel number: 77029040118000
    • Special conditions: Short Sale No,Standard

    Construction

    Type & style
    • Home type: SingleFamily
    • Architectural style: Colonial
    • Property subtype: Single Family Residence
    Materials
    • Brick
    • Foundation: Basement, Poured
    • Roof: Asphalt
    Condition
    • New construction: No
    • Year built: 2002

    Utilities & green energy

    • Sewer: Sewer At Street
    • Water: Waterat Street

    Community & HOA

    Community
    • Features: Sidewalks
    • Subdivision: STONEWATER SUB NO 1
    HOA
    • Has HOA: Yes
    • HOA fee: $1,400 annually
    • HOA phone: 866-788-5130
    Location
    • Region: Northville

    Financial & listing details

    • Price per square foot: $260/sqft
    • Tax assessed value: $475,784
    • Annual tax amount: $16,655
    • Date on market: 5/17/2025
    • Cumulative days on market: 11 days
    • Listing agreement: Exclusive Right To Sell
    • Listing terms: Cash,Conventional
    • Exclusions: Exclusion(s) Exist

    Price history

    DateEventPrice
    6/23/2025Sold$1,495,000$260/sqft
    Source: Realcomp II #20250035112 Report a problem
    5/25/2025Pending sale$1,495,000$260/sqft
    Source: Realcomp II #20250035112 Report a problem
    5/17/2025Listed for sale$1,495,000+59.1%$260/sqft
    Source: Realcomp II #20250035112 Report a problem
    3/24/2021Listing removed--
    Source: Owner Report a problem
    9/27/2019Listing removed$939,900$163/sqft
    Source: Owner Report a problem
    7/12/2019Listed for sale$939,900-3.6%$163/sqft
    Source: Owner Report a problem
    6/6/2019Listing removed$975,000$169/sqft
    Source: Coldwell Banker Weir Manuel #219009712 Report a problem
    3/14/2019Price change$975,000-2.5%$169/sqft
    Source: Coldwell Banker Weir Manuel #219009712 Report a problem
    2/1/2019Listed for sale$999,900+26.6%$174/sqft
    Source: Coldwell Banker Weir Manuel-Northville #219009712 Report a problem
    6/12/2007Sold$790,000-3.7%$137/sqft
    Source: Public Record Report a problem
    3/13/2007Sold$820,000-4.7%$142/sqft
    Source: Public Record Report a problem
    11/17/2003Sold$860,000+483.1%$149/sqft
    Source: Public Record Report a problem
    2/21/2003Sold$147,500$26/sqft
    Source: Public Record Report a problem

    Public tax history

    YearProperty taxesTax assessment
    2025-- $677,500 +17.4%
    2024-- $577,000 +5.8%
    2023-- $545,300 +0.4%
    2022-- $543,100 +0.5%
    2021-- $540,200
    2020$15,144 +8.4%$540,200 +2.2%
    2019$13,972 $528,600 +1.7%
    2018$13,972 $519,900 +0.8%
    2017-- $515,900 +0.4%
    2016$11,657 $513,700 +3%
    2015$11,657 -68.5%$498,800 +23.3%
    2013$37,019 +217.6%$404,400 +7.2%
    2012$11,657 $377,300 -2.8%
    2010-- $388,100
    2009-- $388,100 -11.1%
    2008-- $436,500 -0.8%
    2006-- $440,000 -0.2%
    2005-- $441,100 +341.1%
    2001$4,847 -0.1%$100,000
    2000$4,851 $100,000
    Find assessor info on the county website

    Neighborhood: 48168

    Nearby schools

    GreatSchools rating
    Get a cash offer in 3 minutes
    Find out how much your home could sell for in as little as 3 minutes with a no-obligation cash offer.
    Estimated market value
    $1,563,000
    Get a cash offer in 3 minutes
    Find out how much your home could sell for in as little as 3 minutes with a no-obligation cash offer.
    Estimated market value
    $1,563,000