Skip main navigation
Closed
  • $470,000

    18503 Hanus Rd, Minnetonka, MN 55345

    4beds
    1,956sqft
    Single Family
    Built in 1900
    0.58 Acres Lot
    $474,200 Zestimate®
    $240/sqft
    $2,900 Estimated rent

    Home value

    $474,200

    $450,000 - $498,000

    $2,900/mo

    Zestimate® history
    Loading
    Loading...

    Owner options

    List your home for rent

    $2,900/mo

    Rent Zestimate®

    Find your next renter with Zillow Rental Manager. Plus, with online applications, you can quickly screen prospective tenants – for free.

    Learn more

    $2,900/mo

    Rent Zestimate®

    Refinance and save

    $3,172/mo

    Est. payment

    Refinancing to a lower rate could help reduce your monthly payments and save thousands over the life of the loan.

    See today's rates

    $3,172/mo

    Est. payment

    Explore your selling options

    Work with a Zillow partner agent

    Leverage their expertise and Zillow's premium Showcase listings to get your home seen by more buyers.

    Get started

    List with your own agent

    Get your home in front of millions of buyers by listing it on Zillow.

    Learn how to do it

    Sell it yourself

    Take full control of how buyers see your home on Zillow by listing For Sale by Owner (FSBO).

    List your home

    What's special

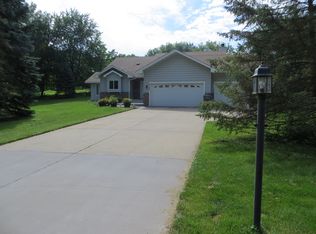
    Nestled on a peaceful .58-acre lot with mature trees, graceful willows and wetlands beyond, this charming 1900s farmhouse offers a truly special setting with long views from both the front and back of the home. Lovingly maintained by the same family for more than 60 years, the property features a large, level backyard with a fenced vegetable garden and shed for your yard equipment and toys. Two decks and a screened gazebo invite you to enjoy the picturesque setting. Inside, the spacious main level features an open floor plan with a large Family Room and gas fireplace, a Kitchen with extensive custom cabinetry, and a main-level Primary Suite with a private full bath. Upstairs, you’ll find three additional Junior Bedrooms and a versatile Flex Room ideal for a playroom, media room or home office. The expansive lot offers plenty of possibilities for future expansion, whether adding living space or simply enjoying the peaceful setting. Located just steps from Clear Springs Elementary School, the home is served by the Minnetonka School District. Nearby Highway 7 and Highway 101 put shopping, dining and everyday conveniences close at hand. This is a rare opportunity to own a well-loved home in a beautiful, established setting with space to enjoy today and possibilities for the future. The roof is scheduled to be professionally cleaned. Quick close possible.

    Zillow last checked:

    Listing updated:

    Listed by:

    Sharla K Stafford 612-282-6895,

    Coldwell Banker Realty,

    Mary C McMahon 952-457-3913

    Bought with:

    Julie Doolittle

    Compass

    Source: NorthstarMLS as distributed by MLS GRID,MLS#: 7127427MLS Logo

    Facts & features

    Interior

    Bedrooms & bathrooms
    • Bedrooms: 4
    • Bathrooms: 2
    • Full bathrooms: 2
    Bedroom
    • Level: Main
    • Area: 165 Square Feet
    • Dimensions: 15x11
    Bedroom 2
    • Level: Upper
    • Area: 135 Square Feet
    • Dimensions: 15x9
    Bedroom 3
    • Level: Upper
    • Area: 135 Square Feet
    • Dimensions: 15x9
    Bedroom 4
    • Level: Upper
    • Area: 100 Square Feet
    • Dimensions: 10x10
    Deck
    • Level: Main
    • Area: 192 Square Feet
    • Dimensions: 16x12
    Deck
    • Level: Main
    • Area: 196 Square Feet
    • Dimensions: 14x14
    Dining room
    • Level: Main
    • Area: 126 Square Feet
    • Dimensions: 14x9
    Family room
    • Level: Main
    • Area: 506 Square Feet
    • Dimensions: 23x22
    Flex room
    • Level: Upper
    • Area: 90 Square Feet
    • Dimensions: 10x9
    Other
    • Level: Main
    • Area: 100 Square Feet
    • Dimensions: 10x10
    Kitchen
    • Level: Main
    • Area: 156 Square Feet
    • Dimensions: 13x12
    Mud room
    • Level: Main
    • Area: 70 Square Feet
    • Dimensions: 10x7
    Heating
    • Forced Air, Fireplace(s)
    Cooling
    • Central Air
    Appliances
    • Included: Dishwasher, Dryer, Exhaust Fan, Humidifier, Gas Water Heater, Microwave, Range, Refrigerator, Washer, Water Softener Owned
    • Laundry: Electric Dryer Hookup, Lower Level, Washer Hookup
    Features
    • Basement: Block,Full,Storage Space,Unfinished
    • Number of fireplaces: 1
    • Fireplace features: Family Room, Gas
    Interior area
    • Total structure area: 2,754
    • Total interior livable area: 1,956 sqft
    • Finished area above ground: 1,956
    • Finished area below ground: 0

    Property

    Parking
    • Total spaces: 2
    • Parking features: Attached, Asphalt, Garage Door Opener, Tuckunder Garage
    • Attached garage spaces: 2
    • Has uncovered spaces: Yes
    • Details: Garage Dimensions (20x22), Garage Door Height (7), Garage Door Width (15)
    Accessibility
    • Accessibility features: None
    Features
    • Levels: Modified Two Story
    • Stories: 2
    • Patio & porch: Deck, Porch, Screened
    • Pool features: None
    • Fencing: None
    Lot
    • Size: 0.58 Acres
    • Dimensions: 110 x 216 x 38 x 75 x 232
    • Features: Irregular Lot, Property Adjoins Public Land, Tree Coverage - Medium
    Details
    • Additional structures: Gazebo, Storage Shed
    • Foundation area: 1388
    • Parcel number: 3111722240023
    • Zoning description: Residential-Single Family

    Construction

    Type & style
    • Home type: SingleFamily
    • Property subtype: Single Family
    Materials
    • Roof: Age Over 8 Years,Asphalt,Pitched
    Condition
    • New construction: No
    • Year built: 1900

    Utilities & green energy

    • Electric: 200+ Amp Service, Power Company: Xcel Energy
    • Gas: Electric, Natural Gas
    • Sewer: City Sewer/Connected
    • Water: City Water/Connected

    Community & HOA

    HOA
    • Has HOA: No
    Location
    • Region: Minnetonka

    Financial & listing details

    • Price per square foot: $240/sqft
    • Tax assessed value: $449,500
    • Annual tax amount: $5,551
    • Date on market: 9/30/2026
    • Cumulative days on market: 11 days
    • Road surface type: Paved

    Price history

    DateEventPrice
    11/16/2026Sold$470,000-1.1%$240/sqft
    Source: NorthstarMLS as distributed by MLS GRID #7127427 Report a problem
    10/14/2026Pending sale$475,000$243/sqft
    Source: NorthstarMLS as distributed by MLS GRID #7127427 Report a problem
    10/3/2026Listed for sale$475,000$243/sqft
    Source: NorthstarMLS as distributed by MLS GRID #7127427 Report a problem

    Public tax history

    YearProperty taxesTax assessment
    2026$5,551 +4.7%$449,500 +7.9%
    2025$5,304 +4.2%$416,400 +1.7%
    2024$5,092 +2.5%$409,600 +0.5%
    2023$4,970 +4%$407,500 +3%
    2022$4,781 +7.6%$395,600 +12.7%
    2021$4,444 -2.6%$351,100 +6.7%
    2020$4,564 +2.7%$329,000 +1.5%
    2019$4,444 -2.6%$324,000 +9.4%
    2018$4,564 +16.3%$296,200 +11.3%
    2017$3,926 +5%$266,200 -6.5%
    2016$3,740 -7.5%$284,600 +15.8%
    2015$4,042 +17.2%$245,700 +23.8%
    2014$3,447 +14.1%$198,400 -8.8%
    2013$3,021 -2.9%$217,600 -6.6%
    2012$3,111 +1.8%$233,000 -1.9%
    2011$3,056 +1.8%$237,500 -6.9%
    2010$3,000 +0.6%$255,000 -3.7%
    2009$2,981 +1%$264,800 +3.1%
    2006$2,952 +11%$256,900 +15%
    2005$2,659 +10.7%$223,400 +15%
    2004$2,402 +5.8%$194,300 +12%
    2002$2,270 -37.9%$173,500
    2001$3,656 --
    Find assessor info on the county website

    Neighborhood: 55345

    Nearby schools

    GreatSchools rating
    Get a cash offer in 3 minutes
    Find out how much your home could sell for in as little as 3 minutes with a no-obligation cash offer.
    Estimated market value

    $474,200

    Get a cash offer in 3 minutes
    Find out how much your home could sell for in as little as 3 minutes with a no-obligation cash offer.
    Estimated market value

    $474,200