Work from home and need space? There is a home office: built in wall unit with shelves, cabinets, and desk. The dining room space fits a table as well. Bright & Cheerful, 1 BR and 1 BA beautifully remodeled unit including ample recessed lights and luxury plank flooring throughout interior, new kitchen (white shaker cabinets, granite counter tops, hardware, appliances, and new bathroom including walk-in shower w/rolling glass door. vanity, toilet etc. Enjoy the convenience of a large separate laundry room w/ window and a nice balcony w/ tree in front providing shade (current owner’s special spot to enjoy). The Summer Ridge Community is noted for its proximity to transportation , including nearby bus stop, Shady Grove metro, I-200 (ICC), I-370 & I-270. This is a sought after community that has an on-site office, off-site community management, swimming pool, tennis/pickleball courts, clubhouse in the community center, and numerous shops and restaurants nearby. Absolutely fabulous!
Sold for $210,000
$210,000
18503 Sweet Autumn Dr APT 201, Gaithersburg, MD 20879
1beds
785sqft
Condominium
Built in 1990
-- sqft lot
$211,500 Zestimate®
$268/sqft
$1,636 Estimated rent
Home value
$211,500
$192,000 - $231,000
$1,636/mo
Zestimate® history
Owner options
List your home for rent
$1,636/mo
Rent Zestimate®
Find your next renter with Zillow Rental Manager. Plus, with online applications, you can quickly screen prospective tenants – for free.
$1,636/mo
Rent Zestimate®
Refinance and save
$1,042/mo
Est. payment
Refinancing to a lower rate could help reduce your monthly payments and save thousands over the life of the loan.
$1,042/mo
Est. payment
Explore your selling options
Work with a Zillow partner agent
Leverage their expertise and Zillow's premium Showcase listings to get your home seen by more buyers.
Get startedList with your own agent
Get your home in front of millions of buyers by listing it on Zillow.
Learn how to do itSell it yourself
Take full control of how buyers see your home on Zillow by listing For Sale by Owner (FSBO).
List your homeWhat's special
Home officeWalk-in showerRecessed lightsGranite counter topsNew kitchenNice balconyLuxury plank flooring
Zillow last checked:
Listing updated:
Listed by:
Merry Sloane 301-943-8612,
RE/MAX Realty Centre, Inc.
Bought with:
Jason Jutila, 607356
EXP Realty, LLC
Source: Bright MLS,MLS#: MDMC2132744
Facts & features
Interior
Bedrooms & bathrooms
- Bedrooms: 1
- Bathrooms: 1
- Full bathrooms: 1
- Main level bathrooms: 1
- Main level bedrooms: 1
Basement
- Area: 0
Heating
- Heat Pump, Electric
Cooling
- Ceiling Fan(s), Central Air, Electric
Appliances
- Included: Microwave, Energy Efficient Appliances, Exhaust Fan, Ice Maker, Electric Water Heater
- Laundry: In Unit
Features
- Built-in Features
- Flooring: Luxury Vinyl, Engineered Wood
- Has basement: No
- Has fireplace: No
Interior area
- Total structure area: 785
- Total interior livable area: 785 sqft
- Finished area above ground: 785
- Finished area below ground: 0
Property
Parking
- Parking features: Assigned, Parking Space Conveys, Parking Lot
- Details: Assigned Parking
Accessibility
- Accessibility features: None
Features
- Levels: One
- Stories: 1
- Exterior features: Sidewalks, Street Lights, Lighting, Other, Play Area, Play Equipment, Tennis Court(s), Balcony
- Pool features: Community
Lot
- Features: Open Lot
Details
- Additional structures: Above Grade, Below Grade
- Parcel number: 160902893655
- Zoning: PN
- Special conditions: Standard
Construction
Type & style
- Home type: Condo
- Architectural style: Traditional
- Property subtype: Condominium
- Attached to another structure: Yes
Materials
- Brick
- Roof: Asphalt
Condition
- Excellent
- New construction: No
- Year built: 1990
- Major remodel year: 2024
Utilities & green energy
- Sewer: Public Sewer
- Water: Public
- Utilities for property: Cable, Fiber Optic, Other Internet Service
Community & HOA
Community
- Condo and coop fee: $256 monthly
- Subdivision: Summer Ridge Codm
HOA
- Has HOA: No
- Amenities included: Clubhouse, Common Grounds, Community Center, Jogging Path, Pool, Recreation Facilities, Reserved/Assigned Parking, Tennis Court(s), Tot Lots/Playground, Other
- Services included: Common Area Maintenance, Maintenance Structure, Insurance, Management, Parking Fee, Pool(s), Recreation Facility, Reserve Funds, Snow Removal, Trash, Water, Other
- HOA name: Summer Ridge Condominium
Location
- Region: Gaithersburg
Financial & listing details
- Price per square foot: $268/sqft
- Tax assessed value: $141,667
- Annual tax amount: $1,699
- Date on market: 7/18/2024
- Listing agreement: Exclusive Right To Sell
- Listing terms: Cash,Conventional,FHA,VA Loan
- Ownership: Condominium
Price history
| Date | Event | Price |
|---|---|---|
| 8/20/2025 | Sold | $210,000-3.7%$268/sqft |
Source:  Bright MLS #MDMC2132744 Report a problem Bright MLS #MDMC2132744 Report a problem | ||
| 8/15/2025 | Pending sale | $218,000$278/sqft |
Source: Bright MLS #MDMC2132744 Report a problem | ||
| 7/23/2025 | Contingent | $218,000$278/sqft |
Source: Bright MLS #MDMC2132744 Report a problem | ||
| 7/16/2025 | Listed for sale | $218,000$278/sqft |
Source: Bright MLS #MDMC2132744 Report a problem | ||
| 7/10/2025 | Contingent | $218,000$278/sqft |
Source: Bright MLS #MDMC2132744 Report a problem | ||
| 7/1/2025 | Price change | $218,000-3.1%$278/sqft |
Source: Bright MLS #MDMC2132744 Report a problem | ||
| 6/5/2025 | Listed for sale | $225,000+3.2%$287/sqft |
Source: Bright MLS #MDMC2132744 Report a problem | ||
| 9/4/2024 | Listing removed | $218,000$278/sqft |
Source: Bright MLS #MDMC2132744 Report a problem | ||
| 7/27/2024 | Pending sale | $218,000$278/sqft |
Source: Bright MLS #MDMC2132744 Report a problem | ||
| 7/24/2024 | Contingent | $218,000$278/sqft |
Source: Bright MLS #MDMC2132744 Report a problem | ||
| 7/18/2024 | Listed for sale | $218,000$278/sqft |
Source: Bright MLS #MDMC2132744 Report a problem | ||
Public tax history
Tax history is unavailable.
Neighborhood: Flower Hill
Nearby homes
- $251,5002 bd2 ba980 sqft18503 Sweet Autumn Dr APT 303, Gaithersburg, MD 20879Sold

- $218,1001 bd1 ba790 sqft18424 Guildberry Dr APT 103, Gaithersburg, MD 20879Off Market
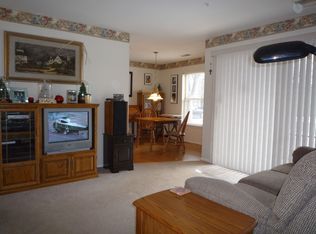
- $207,8001 bd1 ba785 sqft18502 Sweet Autumn Dr APT 104, Gaithersburg, MD 20879Off Market
- $205,2002 bd-- ba1k sqft18424 Guildberry Dr, Gaithersburg, MD 20879Off Market
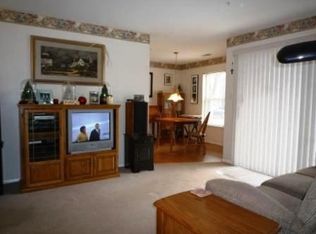
- $230,0001 bd1 ba790 sqft18501 Sweet Autumn Dr APT 203, Gaithersburg, MD 20879Sold
- $203,0001 bd1 ba790 sqft18503 Sweet Autumn Dr APT 202, Gaithersburg, MD 20879Sold
- $--1 bd1 ba785 sqft18420 Guildberry Dr APT 301, Gaithersburg, MD 20879Off Market
- $251,7002 bd2 ba980 sqft18422 Guildberry Dr APT 303, Gaithersburg, MD 20879Off Market
Nearby schools
GreatSchools rating
- 6/10Flower Hill Elementary SchoolGrades: PK-5Distance: 0.5 mi
- 5/10Shady Grove Middle SchoolGrades: 6-8Distance: 1.1 mi
- 5/10Col. Zadok Magruder High SchoolGrades: 9-12Distance: 3.1 mi
Schools provided by the listing agent
- Elementary: Flower Hill
- Middle: Shady Grove
- High: Col. Zadok A. Magruder
- District: Montgomery County Public Schools
Source: Bright MLS. This data may not be complete. We recommend contacting the local school district to confirm school assignments for this home.
Get a cash offer in 3 minutes
Find out how much your home could sell for in as little as 3 minutes with a no-obligation cash offer.
Estimated market value
$211,500
Get a cash offer in 3 minutes
Find out how much your home could sell for in as little as 3 minutes with a no-obligation cash offer.
Estimated market value
$211,500
- Maryland
- Montgomery County
- Gaithersburg
- 20879
- Flower Hill
- 18503 Sweet Autumn Dr Apartment 201
Nearby cities
Nearby neighborhoods
Nearby zip codes
Other Gaithersburg Topics
