Discover the perfect haven in this charming 3-bedroom, 2.5-bathroom split entry home! As you step inside, you'll be greeted by a warm and inviting living space that's ideal for creating lasting memories with your loved ones. Cozy up by the fireplace and stay warm in this weather! The eat-in kitchen is the center of activity, providing a place for gatherings and shared meals. All of the appliances in the kitchen stay so you no need to bring your own! The laundry is on the main level as well so no carrying baskets up and down stairs! Come and see the finished basement – a versatile space that can easily transform into a playroom, home office, or even a comfy movie night spot. Imagine the fun of game nights or the laughter echoing through this additional living space. Come and take a look at this home and see if it checks all of your boxes!
Sold
Price Unknown
18504 E 11th Street Ct N, Independence, MO 64056
3beds
2,015sqft
Single Family Residence
Built in 2003
8,781 Square Feet Lot
$299,500 Zestimate®
$--/sqft
$2,061 Estimated rent
Home value
$299,500
$285,000 - $314,000
$2,061/mo
Zestimate® history
Owner options
List your home for rent
$2,061/mo
Rent Zestimate®
Find your next renter with Zillow Rental Manager. Plus, with online applications, you can quickly screen prospective tenants – for free.
$2,061/mo
Rent Zestimate®
Refinance and save
Refinancing to a lower rate could help reduce your monthly payments and save thousands over the life of the loan.
Explore your selling options
Work with a Zillow partner agent
Leverage their expertise and Zillow's premium Showcase listings to get your home seen by more buyers.
Get startedList with your own agent
Get your home in front of millions of buyers by listing it on Zillow.
Learn how to do itSell it yourself
Take full control of how buyers see your home on Zillow by listing For Sale by Owner (FSBO).
List your homeWhat's special
Zillow last checked:
Listing updated:
Listed by:
Cynthia Sole 816-598-2188,
RE/MAX Heritage
Bought with:
Blake Rasmussen, 2016039618
Vylla Home MO
Source: Heartland MLS as distributed by MLS GRID,MLS#: 2468224
Facts & features
Interior
Bedrooms & bathrooms
- Bedrooms: 3
- Bathrooms: 3
- Full bathrooms: 2
- 1/2 bathrooms: 1
Primary bedroom
- Features: Carpet, Ceiling Fan(s), Walk-In Closet(s)
- Level: First
Bedroom 2
- Level: First
Bedroom 3
- Features: Carpet
- Level: First
Primary bathroom
- Features: Shower Only, Walk-In Closet(s)
- Level: First
Kitchen
- Level: First
Living room
- Features: Carpet, Ceiling Fan(s), Fireplace
- Level: First
Utility room
- Level: Basement
Heating
- Forced Air
Cooling
- Electric
Appliances
- Included: Dishwasher, Disposal, Microwave, Built-In Electric Oven
- Laundry: In Basement
Features
- Ceiling Fan(s), Vaulted Ceiling(s), Walk-In Closet(s)
- Basement: Concrete
- Number of fireplaces: 1
- Fireplace features: Living Room
Interior area
- Total structure area: 2,015
- Total interior livable area: 2,015 sqft
- Finished area above ground: 1,215
- Finished area below ground: 800
Property
Parking
- Total spaces: 2
- Parking features: Attached, Garage Faces Front
- Attached garage spaces: 2
Features
- Patio & porch: Deck
Lot
- Size: 8,781 Square Feet
Details
- Parcel number: 16520123400000000
Construction
Type & style
- Home type: SingleFamily
- Architectural style: Traditional
- Property subtype: Single Family Residence
Materials
- Board & Batten Siding
- Roof: Composition
Condition
- Year built: 2003
Utilities & green energy
- Sewer: Public Sewer
- Water: Public
Community & HOA
Community
- Security: Smoke Detector(s)
- Subdivision: Leanne's Place
HOA
- Has HOA: No
Location
- Region: Independence
Financial & listing details
- Tax assessed value: $234,080
- Annual tax amount: $3,167
- Date on market: 1/17/2024
- Listing terms: Cash,Conventional
- Ownership: Private
Price history
| Date | Event | Price |
|---|---|---|
| 8/1/2025 | Listing removed | $2,045$1/sqft |
Source: Zillow Rentals Report a problem | ||
| 7/31/2025 | Price change | $2,045-2.4%$1/sqft |
Source: Zillow Rentals Report a problem | ||
| 7/23/2025 | Price change | $2,095-5.8%$1/sqft |
Source: Zillow Rentals Report a problem | ||
| 7/17/2025 | Price change | $2,225-2.2%$1/sqft |
Source: Zillow Rentals Report a problem | ||
| 6/30/2025 | Price change | $2,275+6.1%$1/sqft |
Source: Zillow Rentals Report a problem | ||
| 6/15/2025 | Listed for rent | $2,145+4.3%$1/sqft |
Source: Zillow Rentals Report a problem | ||
| 5/1/2024 | Listing removed | -- |
Source: Zillow Rentals Report a problem | ||
| 4/23/2024 | Price change | $2,056-4.1%$1/sqft |
Source: Zillow Rentals Report a problem | ||
| 4/15/2024 | Price change | $2,145-2.3%$1/sqft |
Source: Zillow Rentals Report a problem | ||
| 3/8/2024 | Listed for rent | $2,195$1/sqft |
Source: Zillow Rentals Report a problem | ||
| 2/8/2024 | Sold | -- |
Source:  Heartland MLS as distributed by MLS GRID #2468224 Report a problem Heartland MLS as distributed by MLS GRID #2468224 Report a problem | ||
| 1/19/2024 | Pending sale | $270,000$134/sqft |
Source: Heartland MLS as distributed by MLS GRID #2468224 Report a problem | ||
| 1/17/2024 | Listed for sale | $270,000+38.5%$134/sqft |
Source: Heartland MLS as distributed by MLS GRID #2468224 Report a problem | ||
| 5/7/2019 | Sold | -- |
Source: Heartland MLS as distributed by MLS GRID #2153908 Report a problem | ||
| 3/21/2019 | Listed for sale | $195,000$97/sqft |
Source: Your Future Address, LLC #2153908 Report a problem | ||
| 1/15/2019 | Sold | -- |
Source: Public Record Report a problem | ||
| 8/26/2003 | Sold | -- |
Source: Agent Provided Report a problem | ||
Public tax history
| Year | Property taxes | Tax assessment |
|---|---|---|
| 2025 | $3,629 +14.1% | $44,475 +11% |
| 2024 | $3,182 +0.5% | $40,065 |
| 2023 | $3,167 +13.2% | $40,065 +19.1% |
| 2022 | $2,798 +0% | $33,630 |
| 2021 | $2,797 +12.9% | $33,630 +14.5% |
| 2020 | $2,477 +1% | $29,378 |
| 2019 | $2,453 | $29,378 +14.9% |
| 2018 | $2,453 +11.2% | $25,569 |
| 2017 | $2,206 +15.2% | $25,569 +2.6% |
| 2016 | $1,916 +3.7% | $24,928 +3.3% |
| 2014 | $1,848 +1.5% | $24,131 |
| 2013 | $1,819 +0.1% | $24,131 |
| 2012 | $1,818 +1.4% | $24,131 |
| 2011 | $1,794 +0.4% | $24,131 |
| 2010 | $1,786 -2% | $24,131 |
| 2009 | $1,822 +0.2% | $24,131 -9% |
| 2008 | $1,818 +1.9% | $26,517 |
| 2007 | $1,785 +0.1% | $26,517 +3% |
| 2006 | $1,784 -1.2% | $25,745 |
| 2005 | $1,805 +144.9% | $25,745 |
| 2004 | $737 +156% | $25,745 +489.1% |
| 2003 | $288 | $4,370 |
| 2002 | -- | -- |
Find assessor info on the county website
Neighborhood: Blue Village
Nearby homes
- $280,6003 bd2 ba1.5k sqft18508 E 11th Street Ct N, Independence, MO 64056Off Market
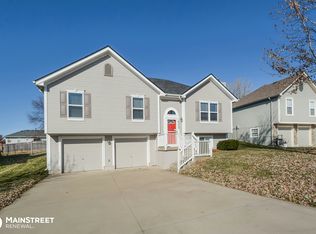
- $266,9003 bd3 ba1.5k sqft18508 E 11th St, Independence, MO 64056Off Market

- $300,7003 bd3 ba1.2k sqft18500 E 11th Street Ct N, Independence, MO 64056Off Market

- $250,6003 bd2 ba1.1k sqft18405 E Blackhawk Trl, Independence, MO 64056Off Market
- $--3 bd3 ba1.6k sqft18512 E 11th Street Ct N, Independence, MO 64056Sold
- $--3 bd3 ba1.9k sqft18409 E Blackhawk Trl, Independence, MO 64056Sold
- $271,1003 bd2 ba1.1k sqft18401 E Blackhawk Trl, Independence, MO 64056Off Market
- $--4 bd3 ba2.6k sqft18505 E 11th Street Ct N, Independence, MO 64056Sold
Nearby schools
GreatSchools rating
- 6/10Cler-Mont Elementary SchoolGrades: K-4Distance: 0.6 mi
- 5/10Osage Trail Middle SchoolGrades: 7-8Distance: 3.9 mi
- 3/10Fort Osage High SchoolGrades: 9-12Distance: 3.8 mi
Schools provided by the listing agent
- Elementary: Cler-Mont
- Middle: Fort Osage
- High: Fort Osage
Source: Heartland MLS as distributed by MLS GRID. This data may not be complete. We recommend contacting the local school district to confirm school assignments for this home.
Get a cash offer in 3 minutes
Find out how much your home could sell for in as little as 3 minutes with a no-obligation cash offer.
Estimated market value
$299,500
Get a cash offer in 3 minutes
Find out how much your home could sell for in as little as 3 minutes with a no-obligation cash offer.
Estimated market value
$299,500
- Missouri
- Jackson County
- Independence
- 64056
- Blue Village
- 18504 E 11th Street Ct N
Nearby cities
Nearby neighborhoods
Nearby zip codes
Other Independence Topics
