Welcome to an idyllic retreat in this expansive 4190 square foot (m/l) home offering 5 bedrooms, 4 baths, a 3-car main garage and additional detached garage/shop. Upon entry, bask in the timeless elegance of herringbone solid oak wood floors, guiding you to a cozy living room adorned with a wood-burning fireplace.The chef's kitchen is a haven of culinary delight featuring Jay Rambo Recessed Cabinets, a newly installed Bosch 800 Dishwasher, and an ambiance conducive to the most enjoyable cooking experiences. The home offers an office complete with a closet and a large laundry room boasting a sewing/hobby area adding to the practical allure of the residence. Discover versatility in the 5th bedroom, offering private access to the backyard oasis and a separate bathroom, ideal for various uses such as a guest room, mother-in-law suite, exercise room, or game room. Uncover an enchanting artist/hobby area and a serene study/reading loft upstairs providing additional spaces for leisure and creativity. Equipped with a whole house instant hot water system and water conditioner system, this home ensures comfort and convenience at every turn. Ample storage solutions include a conditioned storage closet that further enhance organization. Step outside to savor cool evenings on the screened porch or gather with loved ones on the expansive flagstone covered patio, featuring a stunning pool surrounded by breathtaking landscaping that provides privacy screening. Descend to a lower level fire pit area to indulge in marshmallow roasting while relishing peaceful sunsets. The thoughtfully designed garden area is enclosed by decorative fencing with wildflowers and is ready for your vegetable planting. For effortless maintenance, the yard is equipped with a smart irrigation system for the yard, garden, and even the pool containers/planters. Beyond the backyard fence lies a green space and access to a nature trail leading to the neighborhood lake. This home truly has it all!
Sold for $820,000
$820,000
18504 E Red Fox Trl, Owasso, OK 74055
5beds
4,190sqft
Single Family Residence
Built in 2016
0.52 Acres Lot
$847,700 Zestimate®
$196/sqft
$5,404 Estimated rent
Home value
$847,700
$805,000 - $890,000
$5,404/mo
Zestimate® history
Owner options
List your home for rent
$5,404/mo
Rent Zestimate®
Find your next renter with Zillow Rental Manager. Plus, with online applications, you can quickly screen prospective tenants – for free.
$5,404/mo
Rent Zestimate®
Refinance and save
$5,984/mo
Est. payment
Refinancing to a lower rate could help reduce your monthly payments and save thousands over the life of the loan.
$5,984/mo
Est. payment
Explore your selling options
Work with a Zillow partner agent
Leverage their expertise and Zillow's premium Showcase listings to get your home seen by more buyers.
Get startedList with your own agent
Get your home in front of millions of buyers by listing it on Zillow.
Learn how to do itSell it yourself
Take full control of how buyers see your home on Zillow by listing For Sale by Owner (FSBO).
List your homeWhat's special
Zillow last checked:
Listing updated:
Listed by:
Kelly Lewis 918-833-0545,
Tulsa Metro Realty
Bought with:
Jennie Wolek, 139370
Keller Williams Advantage
Source: MLS Technology, Inc.,MLS#: 2416049 Originating MLS: MLS Technology
Originating MLS: MLS TechnologyFacts & features
Interior
Bedrooms & bathrooms
- Bedrooms: 5
- Bathrooms: 4
- Full bathrooms: 4
Primary bedroom
- Description: Master Bedroom,Private Bath,Walk-in Closet
- Level: First
Bedroom
- Description: Bedroom,Walk-in Closet
- Level: Second
Bedroom
- Description: Bedroom,Walk-in Closet
- Level: Second
Bedroom
- Description: Bedroom,Private Bath,Walk-in Closet
- Level: Second
Primary bathroom
- Description: Master Bath,Bathtub,Double Sink,Full Bath,Separate Shower,Vent
- Level: First
Bathroom
- Description: Hall Bath,Full Bath
- Level: First
Bonus room
- Description: Additional Room,Loft
- Level: Second
Dining room
- Description: Dining Room,Combo w/ Living
- Level: First
Game room
- Description: Game/Rec Room,Closet
- Level: First
Kitchen
- Description: Kitchen,Island,Pantry
- Level: First
Living room
- Description: Living Room,Fireplace
- Level: First
Recreation
- Description: Hobby Room,Sewing
- Level: Second
Utility room
- Description: Utility Room,Inside,Separate,Sink
- Level: First
Heating
- Gas, Multiple Heating Units
Cooling
- 2 Units
Appliances
- Included: Built-In Oven, Cooktop, Dishwasher, Disposal, Microwave, Oven, Range, Electric Oven, Gas Range, Gas Water Heater, Plumbed For Ice Maker
- Laundry: Washer Hookup, Electric Dryer Hookup, Gas Dryer Hookup
Features
- High Speed Internet, Stone Counters, Wired for Data, Ceiling Fan(s)
- Flooring: Carpet, Tile, Wood
- Windows: Vinyl, Insulated Windows
- Basement: None
- Number of fireplaces: 1
- Fireplace features: Gas Starter, Wood Burning
Interior area
- Total structure area: 4,190
- Total interior livable area: 4,190 sqft
Property
Parking
- Total spaces: 4
- Parking features: Attached, Detached, Garage, Garage Faces Side, Tandem
- Attached garage spaces: 4
Features
- Levels: Two
- Stories: 2
- Patio & porch: Covered, Enclosed, Patio, Porch
- Exterior features: Sprinkler/Irrigation, Landscaping, Rain Gutters, Satellite Dish
- Pool features: Gunite, In Ground
- Fencing: Split Rail
Lot
- Size: 0.52 Acres
- Features: Greenbelt, Mature Trees
Details
- Additional structures: Second Garage
- Parcel number: 660098490
Construction
Type & style
- Home type: SingleFamily
- Architectural style: French Provincial
- Property subtype: Single Family Residence
Materials
- Brick, HardiPlank Type, Stone, Wood Frame
- Foundation: Slab
- Roof: Asphalt,Fiberglass
Condition
- Year built: 2016
Utilities & green energy
- Sewer: Aerobic Septic
- Water: Public
- Utilities for property: Electricity Available, Natural Gas Available, Water Available
Green energy
- Energy efficient items: Windows
Community & HOA
Community
- Features: Gutter(s), Sidewalks
- Security: Safe Room Interior
- Subdivision: Deer Run At Stone Canyon
HOA
- Has HOA: Yes
- Amenities included: Clubhouse, Park, Pool, Trail(s)
- HOA fee: $975 annually
Location
- Region: Owasso
Financial & listing details
- Price per square foot: $196/sqft
- Tax assessed value: $662,728
- Annual tax amount: $6,539
- Date on market: 5/24/2024
- Cumulative days on market: 9 days
- Listing terms: Conventional,FHA,VA Loan
Price history
| Date | Event | Price |
|---|---|---|
| 8/19/2024 | Sold | $820,000-1.7%$196/sqft |
Source:  MLS Technology, Inc. #2416049 Report a problem MLS Technology, Inc. #2416049 Report a problem | ||
| 6/3/2024 | Pending sale | $834,000$199/sqft |
Source: MLS Technology, Inc. #2416049 Report a problem | ||
| 5/24/2024 | Listed for sale | $834,000+49.7%$199/sqft |
Source: MLS Technology, Inc. #2416049 Report a problem | ||
| 12/8/2016 | Sold | $557,250$133/sqft |
Source: MLS Technology, Inc. #1613945 Report a problem | ||
Public tax history
| Year | Property taxes | Tax assessment |
|---|---|---|
| 2024 | $6,908 +5.6% | $72,901 +3% |
| 2023 | $6,539 -1.4% | $70,777 +3% |
| 2022 | $6,634 +4.4% | $68,716 +3% |
| 2021 | $6,357 +3.2% | $66,714 +3% |
| 2020 | $6,160 +3% | $64,772 +3% |
| 2019 | $5,982 +3.6% | $62,885 +2.4% |
| 2017 | $5,774 +15276.8% | $61,391 +15402.8% |
| 2016 | $38 | $396 |
Find assessor info on the county website
Neighborhood: 74055
Nearby homes
- $800,1004 bd4 ba4.1k sqft18402 E Red Fox Trl, Owasso, OK 74055Off Market
- $713,4005 bd4 ba3.8k sqft18442 E Red Fox Trl, Owasso, OK 74055Off Market

- $614,3004 bd3 ba2.7k sqft18509 E Red Fox Trl, Owasso, OK 74055Off Market
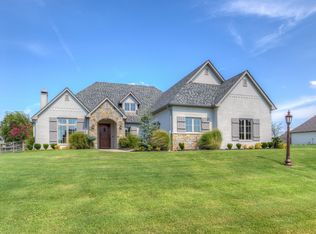
- $725,0004 bd4 ba3.3k sqft18441 E Red Fox Trl, Owasso, OK 74055Sold
- $707,5003 bd3 ba2.9k sqft18529 E Red Fox Trl, Owasso, OK 74055Sold
- $730,0005 bd4 ba4.1k sqft18422 E Red Fox Trl, Owasso, OK 74055Sold
- $833,6004 bd4 ba4.1k sqft18544 E Red Fox Trl, Owasso, OK 74055Off Market
- $607,8004 bd2 ba2.8k sqft18549 E Red Fox Trl, Owasso, OK 74055Off Market
Nearby schools
GreatSchools rating
- 8/10Stone Canyon Elementary SchoolGrades: PK-5Distance: 0.8 mi
- 9/10Owasso 6th Grade CenterGrades: 6Distance: 3.7 mi
- 9/10Owasso High SchoolGrades: 9-12Distance: 4 mi
Schools provided by the listing agent
- Elementary: Stone Canyon
- High: Owasso
- District: Owasso - Sch Dist (11)
Source: MLS Technology, Inc.. This data may not be complete. We recommend contacting the local school district to confirm school assignments for this home.


Get pre-qualified for a loan
At Zillow Home Loans, we can pre-qualify you in as little as 5 minutes with no impact to your credit score.An equal housing lender. NMLS #10287.
Sell for more on Zillow
Get a Zillow Showcase℠ listing at no additional cost and you could sell for .
$847,700
2% more
+$16,954
With Zillow Showcase(estimated)
$864,654
- Oklahoma
- Rogers County
- Owasso
- 74055
- 18504 E Red Fox Trl
Nearby cities
Nearby zip codes
Other Owasso Topics
