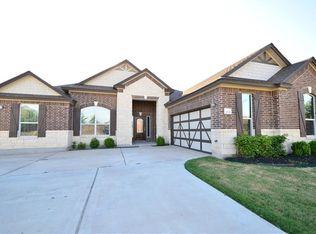
This flexible floor plan features a den, 9-ft. ceilings and Sherwin-Williams® zero-VOC interior paint. The open kitchen showcases recessed-panel oak cabinets, granite countertops and tile backsplash. The master bath offers a marble garden tub with tile splash and separate shower. Finishing touches include gutters, rounded drywall corners, crown molding at living areas, 5.25-in.baseboard, Sea Gull® lighting, and a stained wood front entry door. A covered back patio provides a ideal spot for entertaining.
This property is off market, which means it's not currently listed for sale or rent on Zillow. This may be different from what's available on other websites or public sources.