USDA ELIGIBLE!!! Disconnect from the hustle & bustle of city living to slow down & live well. This is a home where memories are made with cookouts, sleepovers, mornings filled with giggles, shady afternoons under a tree, many ways to wander & outdoor experiences. Modern luxury is uniquely embodied in this One Level Living Home where there is no need to trudge up the stairs. You will be greeted with New waterproof LVP flooring that flows through the home and freshly painted interior. The eat-in kitchen is a cook's dream with new granite countertops, electric cooking & new Stainless appliances. The classic living room is perfect for entertaining or relaxing with room for everyone. Three generously sized bedrooms are just down the hall with a completely renovated Bathroom with Ceramic Tile. Savvy buyers will appreciate the ALL-NEW windows, HVAC & Ducting, Roof, Water Heater, lighting & fixtures & more, ready for you to just move right in. Outdoor living is easy with freshly gravel driveway, detached shed for storage, new deck for grilling & a large yard for letting the dogs run! Perfect for anyone, Perfect for you!
Sold for $180,000
$180,000
18504 Southern Ave, Mc Kenney, VA 23872
3beds
960sqft
Single Family Residence
Built in 1974
0.58 Acres Lot
$211,500 Zestimate®
$188/sqft
$1,376 Estimated rent
Home value
$211,500
$201,000 - $222,000
$1,376/mo
Zestimate® history
Owner options
List your home for rent
$1,376/mo
Rent Zestimate®
Find your next renter with Zillow Rental Manager. Plus, with online applications, you can quickly screen prospective tenants – for free.
$1,376/mo
Rent Zestimate®
Refinance and save
$851/mo
Est. payment
Refinancing to a lower rate could help reduce your monthly payments and save thousands over the life of the loan.
$851/mo
Est. payment
Explore your selling options
Work with a Zillow partner agent
Leverage their expertise and Zillow's premium Showcase listings to get your home seen by more buyers.
Get startedList with your own agent
Get your home in front of millions of buyers by listing it on Zillow.
Learn how to do itSell it yourself
Take full control of how buyers see your home on Zillow by listing For Sale by Owner (FSBO).
List your homeWhat's special
Freshly painted interiorNew waterproof lvp flooringModern luxuryShady afternoonsDetached shedFreshly gravel drivewayLarge yard
Zillow last checked:
Listing updated:
Listed by:
Joan Small 804-873-8110,
The RVA Group Realty
Bought with:
Lee Williams, 0225226997
Napier Realtors, ERA
Source: CVRMLS,MLS#: 2321737 Originating MLS: Central Virginia Regional MLS
Originating MLS: Central Virginia Regional MLSFacts & features
Interior
Bedrooms & bathrooms
- Bedrooms: 3
- Bathrooms: 1
- Full bathrooms: 1
Primary bedroom
- Description: LVP, Walk-IN
- Level: First
- Dimensions: 12.11 x 11.6
Bedroom 2
- Description: LVP
- Level: First
- Dimensions: 11.6 x 9.6
Bedroom 3
- Description: LVP
- Level: First
- Dimensions: 10.10 x 11.7
Dining room
- Description: LVP, Eat-IN
- Level: First
- Dimensions: 11.10 x 8.2
Other
- Description: Tub & Shower
- Level: First
Kitchen
- Description: Granite- New Kitchen
- Level: First
- Dimensions: 11.6 x 8.11
Living room
- Description: LVP
- Level: First
- Dimensions: 15.8 x 11.6
Heating
- Electric, Heat Pump
Cooling
- Central Air, Electric
Appliances
- Included: Dishwasher, Electric Cooking, Electric Water Heater, Microwave, Oven, Stove
- Laundry: Washer Hookup, Dryer Hookup
Features
- Bedroom on Main Level, Ceiling Fan(s), Dining Area, Eat-in Kitchen, Granite Counters, Main Level Primary, Walk-In Closet(s)
- Flooring: Vinyl
- Windows: Thermal Windows
- Basement: Crawl Space
- Attic: Access Only
Interior area
- Total interior livable area: 960 sqft
- Finished area above ground: 960
Property
Parking
- Parking features: Driveway, Off Street, Unpaved
- Has uncovered spaces: Yes
Features
- Levels: One
- Stories: 1
- Patio & porch: Side Porch, Deck
- Exterior features: Deck, Storage, Shed, Unpaved Driveway
- Pool features: None
- Fencing: None
Lot
- Size: 0.58 Acres
Details
- Parcel number: 67C2A12
- Zoning description: R1
- Special conditions: Corporate Listing
Construction
Type & style
- Home type: SingleFamily
- Architectural style: Ranch
- Property subtype: Single Family Residence
Materials
- Block, Drywall, Concrete, Vinyl Siding
- Roof: Shingle
Condition
- Resale
- New construction: No
- Year built: 1974
Utilities & green energy
- Sewer: Septic Tank
- Water: Public
Community & HOA
Community
- Subdivision: None
Location
- Region: Mc Kenney
Financial & listing details
- Price per square foot: $188/sqft
- Tax assessed value: $72,800
- Annual tax amount: $575
- Date on market: 10/29/2025
- Ownership: Corporate,Individuals
- Ownership type: Corporation
Price history
| Date | Event | Price |
|---|---|---|
| 2/23/2024 | Sold | $180,000+2.9%$188/sqft |
Source:  CVRMLS #2321737 Report a problem CVRMLS #2321737 Report a problem | ||
| 1/13/2024 | Pending sale | $174,900$182/sqft |
Source: CVRMLS #2321737 Report a problem | ||
| 1/8/2024 | Price change | $174,900-5.5%$182/sqft |
Source: CVRMLS #2321737 Report a problem | ||
| 12/7/2023 | Listed for sale | $185,000$193/sqft |
Source: CVRMLS #2321737 Report a problem | ||
| 11/20/2023 | Pending sale | $185,000$193/sqft |
Source: CVRMLS #2321737 Report a problem | ||
| 10/19/2023 | Price change | $185,000-5.1%$193/sqft |
Source: CVRMLS #2321737 Report a problem | ||
| 10/5/2023 | Listed for sale | $195,000-2.5%$203/sqft |
Source: CVRMLS #2321737 Report a problem | ||
| 9/12/2023 | Listing removed | -- |
Source: CVRMLS #2321737 Report a problem | ||
| 9/8/2023 | Listed for sale | $199,900+189.3%$208/sqft |
Source: CVRMLS #2321737 Report a problem | ||
| 7/1/2013 | Sold | $69,100$72/sqft |
Source: Agent Provided Report a problem | ||
Public tax history
| Year | Property taxes | Tax assessment |
|---|---|---|
| 2024 | $612 +6.3% | $72,800 |
| 2023 | $575 | $72,800 |
| 2022 | -- | $72,800 |
| 2021 | -- | $72,800 |
| 2020 | -- | $72,800 +4.1% |
| 2018 | $552 | $69,900 |
| 2017 | -- | $69,900 |
| 2016 | -- | -- |
| 2015 | -- | -- |
| 2014 | -- | -- |
| 2013 | -- | -- |
| 2012 | -- | -- |
| 2011 | -- | -- |
| 2010 | -- | -- |
Find assessor info on the county website
Neighborhood: 23872
Nearby homes
- $200,0003 bd1 ba1.1k sqft18508 Southern Ave, Mc Kenney, VA 23872Sold
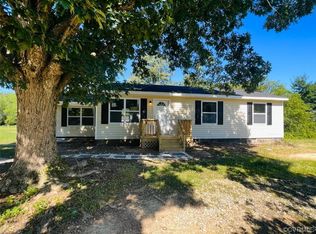
- $160,4003 bd1 ba960 sqft18406 Southern Ave, Mc Kenney, VA 23872Off Market
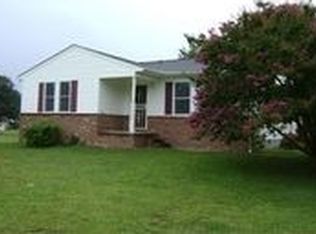
- $193,4003 bd1 ba960 sqft18505 Depot Rd, Mc Kenney, VA 23872Off Market
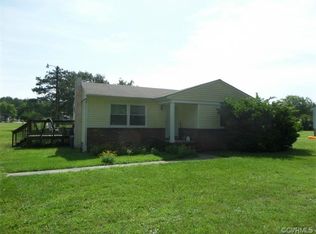
- $187,0003 bd1 ba960 sqft18512 Southern Ave, Mc Kenney, VA 23872Off Market
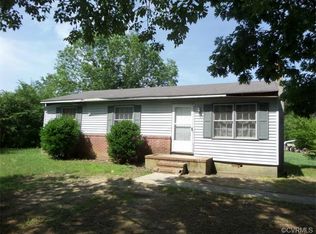
- $173,5003 bd1 ba1k sqft18509 Depot Rd, Mc Kenney, VA 23872Off Market
- $223,2003 bd1 ba1k sqft18505 Southern Ave, Mc Kenney, VA 23872Off Market
- $182,3003 bd1 ba960 sqft18415 Depot Rd, Mc Kenney, VA 23872Off Market
- $161,9003 bd1 ba1k sqft18501 Southern Ave, Mc Kenney, VA 23872Off Market
Nearby schools
GreatSchools rating
- 8/10Sunnyside Elementary SchoolGrades: PK-5Distance: 2.1 mi
- 3/10Dinwiddie Middle SchoolGrades: 6-8Distance: 10.1 mi
- 3/10Dinwiddie Senior High SchoolGrades: 9-12Distance: 10.4 mi
Schools provided by the listing agent
- Elementary: Sunnyside
- Middle: Dinwiddie
- High: Dinwiddie
Source: CVRMLS. This data may not be complete. We recommend contacting the local school district to confirm school assignments for this home.


Get pre-qualified for a loan
At Zillow Home Loans, we can pre-qualify you in as little as 5 minutes with no impact to your credit score.An equal housing lender. NMLS #10287.
Sell for more on Zillow
Get a Zillow Showcase℠ listing at no additional cost and you could sell for .
$211,500
2% more
+$4,230
With Zillow Showcase(estimated)
$215,730
- Virginia
- Dinwiddie County
- McKenney
- 23872
- 18504 Southern Ave
Nearby cities
Nearby zip codes
Other McKenney Topics
