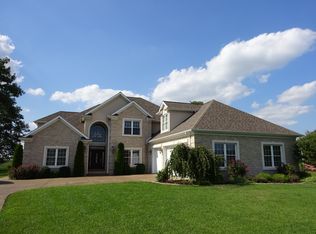
Custom designed and built on 9th green of Tom Liddy Cambridge Golf Course. Traditional European brick & stone home features columns that set off the large formal dining room from the foyer with 13 foot ceiling, three piece crown molding and beveled glass entry door lead to a view of the great room with 13 foot ceiling which allows viewing of the granite fireplace with floor to ceiling mantle. The expanse of the open floor plan is fabulous. Kitchen, informal dining/pub room, formal dining, den, and entry all with wood flooring. The crosshatch ceiling lends a casual feel to the pub with custom made and we mean from raw wood cabinets. Enjoy the wood top wet bar with built-in wine cooler in the informal dining/pub. The kitchen with granite counter tops has Whirlpool appliances: gas range and double ovens for the chef of the house. Other features include: media/game room/bonus room, study close to first floor master suite with luxurious bath appointed with custom cabinets, granite counter tops, double bowl vanity, whirlpool with in-line heater and mood lighting, closet organizer, and custom tile shower with multiple shower heads. Garage Measurements are 36.3x24.
This property is not currently displayed as for sale or rent on Zillow. This may be different from what's on other websites or public sources.