Skip main navigation
Sold for $275,000
  • $275,000

    18505 E 46th St, Tulsa, OK 74134

    4beds
    1,712sqft
    Single Family Residence
    Built in 2012
    6,838.92 Square Feet Lot
    $281,700 Zestimate®
    $161/sqft
    $2,041 Estimated rent

    Home value

    $281,700

    $262,000 - $304,000

    $2,041/mo

    Zestimate® history
    Loading
    Loading...

    Owner options

    List your home for rent

    $2,041/mo

    Rent Zestimate®

    Find your next renter with Zillow Rental Manager. Plus, with online applications, you can quickly screen prospective tenants – for free.

    Learn more

    $2,041/mo

    Rent Zestimate®

    Refinance and save

    $1,769/mo

    Est. payment

    Refinancing to a lower rate could help reduce your monthly payments and save thousands over the life of the loan.

    See today's rates

    $1,769/mo

    Est. payment

    Explore your selling options

    Work with a Zillow partner agent

    Leverage their expertise and Zillow's premium Showcase listings to get your home seen by more buyers.

    Get started

    List with your own agent

    Get your home in front of millions of buyers by listing it on Zillow.

    Learn how to do it

    Sell it yourself

    Take full control of how buyers see your home on Zillow by listing For Sale by Owner (FSBO).

    List your home

    What's special

    Walk-in storm shelterHandicap accessible entranceNew quartz countertopsDoggie doorQuiet cul-de-sacInviting open concept layoutSingle-story layout
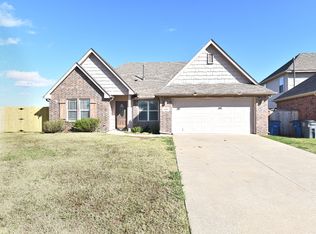
    Seller concession $10,000.00 to go towards closing costs or interest rate buydown! This home checks all the boxes! This home offers an accessible, move-in-ready, single-story layout with 4 bedrooms, 2 baths, complete with a full home generator that ensures you have all the power you need in every room, all the time, plus a walk-in storm shelter in the master bedroom closet. Gather with loved ones in the inviting open concept layout perfect for entertaining, featuring new quartz countertops and all new stainless-steel appliances, including a gas range with convection oven and air fryer, creating a culinary haven that joins seamlessly with the dining area and spacious living room with a corner gas log fireplace. Retreat to the coziness of new plush carpet in three of the bedrooms, while the extra-large 4th bedroom, main living areas and hallways showcase durable vinyl wood laminate flooring, marrying style with practicality. The 4th bedroom is perfect for projects/hobbies or home schooling! Indulge in the luxury of the master bedroom suite with tray ceiling, and master bath with a dual vanity, whirlpool tub, separate shower with fold down seat, walk-in closet with walk-in tornado shelter, offering a safe and serene sanctuary for relaxation. The home also offers handicap accessible entrance from the garage, along with extra wide doorways and hallways. Not forgetting the family pet, a doggie door and back door with glass and interior blinds opens to a covered back patio and back yard with privacy fencing. This home sits on a quiet cul-de-sac with easy access to walking trails and all the community amenities; pool, club house, stocked ponds, playground, and basketball courts.

    Zillow last checked:

    Listing updated:

    Listed by:

    Tara Willitt 918-292-9026,

    Chinowth & Cohen

    Bought with:

    Savannah Armstrong, 184219

    McGraw, REALTORS

    Source: MLS Technology, Inc.,MLS#: 2440778MLS LogoOriginating MLS: MLS Technology

    Facts & features

    Interior

    Bedrooms & bathrooms
    • Bedrooms: 4
    • Bathrooms: 2
    • Full bathrooms: 2
    Primary bedroom
    • Description: Master Bedroom,Private Bath,Walk-in Closet
    • Level: First
    Bedroom
    • Description: Bedroom,No Bath
    • Level: First
    Bedroom
    • Description: Bedroom,No Bath
    • Level: First
    Bedroom
    • Description: Bedroom,No Bath
    • Level: First
    Primary bathroom
    • Description: Master Bath,Bathtub,Double Sink,Full Bath,Separate Shower,Vent
    • Level: First
    Bathroom
    • Description: Hall Bath,Full Bath,Vent
    • Level: First
    Dining room
    • Description: Dining Room,Combo w/ Living
    • Level: First
    Kitchen
    • Description: Kitchen,Pantry
    • Level: First
    Living room
    • Description: Living Room,Fireplace
    • Level: First
    Utility room
    • Description: Utility Room,Inside
    • Level: First
    Heating
    • Central, Gas
    Cooling
    • Central Air
    Appliances
    • Included: Dryer, Dishwasher, Disposal, Ice Maker, Microwave, Oven, Range, Refrigerator, Stove, Washer, Gas Oven, Gas Range, Gas Water Heater
    • Laundry: Washer Hookup, Gas Dryer Hookup
    Features
    • Attic, High Speed Internet, Quartz Counters, Stone Counters, Cable TV, Ceiling Fan(s), Programmable Thermostat
    • Flooring: Carpet, Laminate, Tile
    • Doors: Insulated Doors
    • Windows: Vinyl, Insulated Windows
    • Basement: None
    • Number of fireplaces: 1
    • Fireplace features: Gas Log
    Interior area
    • Total structure area: 1,712
    • Total interior livable area: 1,712 sqft

    Property

    Parking
    • Total spaces: 2
    • Parking features: Attached, Garage
    • Attached garage spaces: 2
    Features
    • Levels: One
    • Stories: 1
    • Patio & porch: Covered, Patio, Porch
    • Exterior features: Concrete Driveway, Sprinkler/Irrigation, Rain Gutters
    • Pool features: None
    • Fencing: Privacy
    Lot
    • Size: 6,838 sqft
    • Features: Cul-De-Sac
    Details
    • Additional structures: None
    • Parcel number: 87718942559530
    • Other equipment: Generator

    Construction

    Type & style
    • Home type: SingleFamily
    • Architectural style: Ranch
    • Property subtype: Single Family Residence
    Materials
    • Brick, Wood Frame
    • Foundation: Slab
    • Roof: Asphalt,Fiberglass
    Condition
    • Year built: 2012

    Utilities & green energy

    • Sewer: Public Sewer
    • Water: Public
    • Utilities for property: Cable Available, Electricity Available, Natural Gas Available, High Speed Internet Available, Water Available
    Green energy
    • Energy efficient items: Doors, Windows

    Community & neighborhood

    Security
    • Security features: No Safety Shelter, Security System Owned, Smoke Detector(s)
    Community
    • Community features: Gutter(s), Sidewalks
    Location
    • Region: Tulsa
    • Subdivision: Stonegate Ii

    HOA & financial

    HOA
    • Has HOA: Yes
    • HOA fee: $375 annually
    • Amenities included: Clubhouse, Pool, Trail(s)

    Other

    Other facts
    • Listing terms: Conventional,FHA,VA Loan

    Price history

    DateEventPrice
    4/3/2025Sold$275,000$161/sqft
    Source: MLS Technology, Inc. #2440778 Report a problem
    3/17/2025Pending sale$275,000$161/sqft
    Source: MLS Technology, Inc. #2440778 Report a problem
    3/7/2025Price change$275,000-8%$161/sqft
    Source: MLS Technology, Inc. #2440778 Report a problem
    2/26/2025Price change$298,900-0.2%$175/sqft
    Source: MLS Technology, Inc. #2440778 Report a problem
    1/8/2025Price change$299,500-5.2%$175/sqft
    Source: MLS Technology, Inc. #2440778 Report a problem
    11/23/2024Listed for sale$316,000+92.7%$185/sqft
    Source: MLS Technology, Inc. #2440778 Report a problem
    1/8/2013Sold$164,000+397%$96/sqft
    Source: Public Record Report a problem
    2/8/2012Sold$33,000$19/sqft
    Source: Public Record Report a problem

    Public tax history

    YearProperty taxesTax assessment
    2025-- --
    2024$2,845 +5.5%$21,852 +3.1%
    2023$2,697 -1.1%$21,187 +3.1%
    2022$2,726 +2.1%$20,541 -1.8%
    2021$2,670 +3.6%$20,913 +3%
    2020$2,577 -0.6%$20,304 +3%
    2019$2,592 0%$19,713 +8.7%
    2018$2,592 +4.5%$18,139 -2.4%
    2017$2,481 +7.9%$18,581 +3%
    2016$2,300 $18,040
    2015$2,300 -0.2%$18,040
    2014$2,305 $18,040
    2013-- $18,040 +2047.6%
    2012-- $840
    2011-- $840
    2010-- $840

    Find assessor info on the county website

    Neighborhood: Lynn Lane

    Nearby schools

    GreatSchools rating
    Schools provided by the listing agent
    • Elementary: Country Lane
    • High: Broken Arrow
    • District: Broken Arrow - Sch Dist (3)

    Source: MLS Technology, Inc.. This data may not be complete. We recommend contacting the local school district to confirm school assignments for this home.

    Get pre-qualified for a loan
    At Zillow Home Loans, we can pre-qualify you in as little as 5 minutes with no impact to your credit score.

    An equal housing lender. NMLS #10287.

    Sell for more on Zillow
    Get a Zillow Showcase℠ listing at no additional cost and you could sell for .
    $281,700
    2% more
    +$5,634
    With Zillow Showcase(estimated)
    $287,334