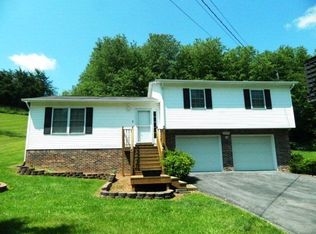
MAJOR PRICE DROP! One level living in this attractive traditional ranch just minutes from amenities in Abingdon and Bristol, VA. Situated on a beautiful lot in this established neighborhood, this home needs just a touch of ''elbow grease'' in the form of cleaning and carpet replacement. This is a fantastic opportunity to snag a beautiful home in the county and have immediate equity after the ''fun stuff'' in the form of aesthetic changes! Inside, there is a spacious living room adjacent the eat-in kitchen with stainless appliances and kitchen island. All three bedrooms are large, and the main bedroom en suite has a step-in shower for those that don't want to hurdle in and out of a tub! On the exterior, white vinyl siding stands out in contrast to a black metal roof and black shutters. A front porch with a view for your morning coffee-sipping, and a rear deck perfect for grilling just off of the kitchen. There is ample space in the garage for vehicles and extra storage and minimal landscaping that's just WAITING for your love and care! **SELLER WILL CONSIDER A CONCESSION FOR FLOORING!** You'll want to see this one quickly!
Sold for $195,000
$195,000
18505 Ironwood Loop, Abingdon, VA 24210
3beds
1,428sqft
Single Family Residence, Residential
Built in 1989
0.5 Acres Lot
$200,700 Zestimate®
$137/sqft
$1,716 Estimated rent
Home value
$200,700
Estimated sales range
Not available
$1,716/mo
Zestimate® history
Owner options
List your home for rent
$1,716/mo
Rent Zestimate®
Find your next renter with Zillow Rental Manager. Plus, with online applications, you can quickly screen prospective tenants – for free.
$1,716/mo
Rent Zestimate®
Refinance and save
$907/mo
Est. payment
Refinancing to a lower rate could help reduce your monthly payments and save thousands over the life of the loan.
$907/mo
Est. payment
Explore your selling options
Work with a Zillow partner agent
Leverage their expertise and Zillow's premium Showcase listings to get your home seen by more buyers.
Get startedList with your own agent
Get your home in front of millions of buyers by listing it on Zillow.
Learn how to do itSell it yourself
Take full control of how buyers see your home on Zillow by listing For Sale by Owner (FSBO).
List your homeWhat's special
White vinyl sidingBlack metal roofBeautiful lotStainless appliancesMinimal landscapingMain bedroom en suiteFront porch
Zillow last checked:
Listing updated:
Listed by:
Rebecca Arnold 276-734-5085,
Prestige Homes of the Tri Cities, Inc.
Bought with:
Amanda Vance, 337117
Matt Smith Realty
Source: TVRMLS,MLS#: 9980237
Facts & features
Interior
Bedrooms & bathrooms
- Bedrooms: 3
- Bathrooms: 2
- Full bathrooms: 2
Heating
- Heat Pump
Cooling
- Heat Pump
Appliances
- Included: Dishwasher, Electric Range, Refrigerator
- Laundry: Electric Dryer Hookup, Washer Hookup
Features
- Eat-in Kitchen
- Flooring: Carpet, Ceramic Tile
- Windows: Double Pane Windows
Interior area
- Total structure area: 1,428
- Total interior livable area: 1,428 sqft
Property
Parking
- Total spaces: 2
- Parking features: Driveway, Garage Door Opener
- Garage spaces: 2
- Has uncovered spaces: Yes
Features
- Levels: One
- Stories: 1
- Patio & porch: Back, Deck
Lot
- Size: 0.5 Acres
- Dimensions: 82 x 173 IRR
- Topography: Level, Sloped
Details
- Parcel number: 122a 2 14 026874
- Zoning: Residential
Construction
Type & style
- Home type: SingleFamily
- Architectural style: Ranch,Traditional
- Property subtype: Single Family Residence, Residential
Materials
- Vinyl Siding
- Foundation: Block
- Roof: Asphalt
Condition
- Average
- New construction: No
- Year built: 1989
Utilities & green energy
- Sewer: Septic Tank
- Water: Public
- Utilities for property: Cable Available, Electricity Connected, Phone Available, Water Connected
Community & HOA
Community
- Subdivision: Happy Valley Estates
HOA
- Has HOA: No
Location
- Region: Abingdon
Financial & listing details
- Price per square foot: $137/sqft
- Tax assessed value: $252,100
- Annual tax amount: $1,084
- Date on market: 7/17/2025
- Listing terms: Cash,Conventional
- Electric utility on property: Yes
Price history
| Date | Event | Price |
|---|---|---|
| 8/22/2025 | Sold | $195,000$137/sqft |
Source: TVRMLS #9980237 Report a problem | ||
| 7/26/2025 | Pending sale | $195,000$137/sqft |
Source: TVRMLS #9980237 Report a problem | ||
| 7/25/2025 | Price change | $195,000-18.4%$137/sqft |
Source: TVRMLS #9980237 Report a problem | ||
| 7/17/2025 | Listed for sale | $239,000$167/sqft |
Source: TVRMLS #9980237 Report a problem | ||
| 7/8/2025 | Pending sale | $239,000$167/sqft |
Source: TVRMLS #9980237 Report a problem | ||
| 7/3/2025 | Price change | $239,000-4%$167/sqft |
Source: TVRMLS #9980237 Report a problem | ||
| 5/31/2025 | Price change | $249,000-6.7%$174/sqft |
Source: TVRMLS #9980237 Report a problem | ||
| 5/15/2025 | Listed for sale | $267,000+3.1%$187/sqft |
Source: TVRMLS #9980237 Report a problem | ||
| 11/21/2024 | Listing removed | -- |
Source: Owner Report a problem | ||
| 8/26/2024 | Listed for sale | $259,000$181/sqft |
Source: Owner Report a problem | ||
| 8/2/2024 | Pending sale | $259,000$181/sqft |
Source: Owner Report a problem | ||
| 5/20/2024 | Listed for sale | $259,000$181/sqft |
Source: Owner Report a problem | ||
Public tax history
| Year | Property taxes | Tax assessment |
|---|---|---|
| 2025 | $1,084 +19.7% | $252,100 +67.1% |
| 2024 | $905 | $150,900 |
| 2023 | $905 | $150,900 |
| 2022 | $905 | $150,900 |
| 2021 | $905 +8.3% | $150,900 |
| 2020 | $836 | $150,900 +13.7% |
| 2019 | $836 | $132,700 |
| 2018 | $836 +10.8% | $132,700 |
| 2017 | $755 | $132,700 +10.8% |
| 2016 | $755 | $119,800 |
| 2015 | $755 | $119,800 |
| 2014 | $755 | $119,800 |
| 2013 | -- | $119,800 |
| 2012 | -- | $119,800 |
| 2011 | -- | $119,800 |
| 2010 | -- | $119,800 |
| 2009 | -- | $119,800 -6.2% |
| 2008 | -- | $127,700 |
| 2007 | -- | $127,700 |
| 2006 | -- | $127,700 |
| 2005 | $728 +12.5% | $127,700 +18.5% |
| 2004 | $647 +5.3% | $107,800 |
| 2003 | $614 | $107,800 |
| 2002 | $614 +19.2% | $107,800 +38% |
| 2001 | $515 | $78,100 |
Find assessor info on the county website
Neighborhood: 24210
Nearby homes
- $238,2003 bd2 ba1.2k sqft18519 Ironwood Loop, Abingdon, VA 24210Off Market
- $30,000-- sqft18519 Ironwood Loop, Abingdon, VA 24210Off Market
- $10,000-- sqft15246 Spring Valley Rd, Abingdon, VA 24210Off Market
- $280,3003 bd2 ba1.6k sqft18532 Ironwood Loop, Abingdon, VA 24210Off Market
- $294,4004 bd2 ba1.6k sqft16004 Spring Valley Rd, Abingdon, VA 24210Off Market
- $274,3003 bd2 ba1.6k sqft18543 Ironwood Loop, Abingdon, VA 24210Off Market
- $246,9003 bd2 ba2k sqft15254 Spring Valley Rd, Abingdon, VA 24210Off Market
- $189,1003 bd1 ba1k sqft15266 Spring Valley Rd, Abingdon, VA 24210Off Market
Nearby schools
GreatSchools rating
- 8/10High Point Elementary SchoolGrades: PK-5Distance: 5.2 mi
- 8/10Wallace Middle SchoolGrades: 6-8Distance: 3.7 mi
- 5/10John S. Battle High SchoolGrades: 9-12Distance: 3.1 mi
Schools provided by the listing agent
- Elementary: High Point
- Middle: Wallace
- High: John S. Battle
Source: TVRMLS. This data may not be complete. We recommend contacting the local school district to confirm school assignments for this home.


Get pre-qualified for a loan
At Zillow Home Loans, we can pre-qualify you in as little as 5 minutes with no impact to your credit score.An equal housing lender. NMLS #10287.
- Virginia
- Washington County
- Abingdon
- 24210
- 18505 Ironwood Loop
Nearby cities
Nearby zip codes
Other Abingdon Topics
