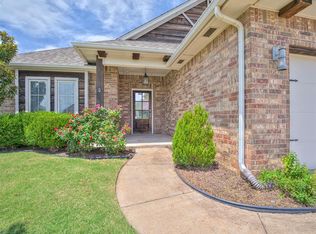
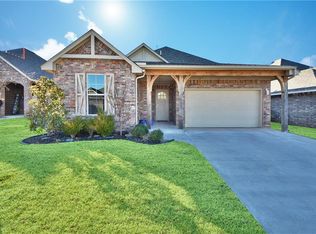
This charming home is in superb condition and move-in ready. Step inside to an open floor plan featuring upgraded wood flooring, ceiling fans, and blinds throughout. The family room offers a modern fireplace, and just off the living area is a versatile study with a large built-in desk and bookshelves. The kitchen is beautifully appointed with granite countertops and a stylish tile backsplash. The spacious primary bedroom includes wood floors and an impressive en-suite bathroom, along with a generously sized closet. Both other bedrooms are generously sized with wood flooring and share a modern, well appointed bathroom. With no carpet anywhere in the home, upkeep is a breeze! One of the neighborhood’s four playgrounds is within walking distance, and residents also enjoy access to two pools, clubhouses, fitness centers, fishing ponds, and walking trails. This is a must-see—schedule your showing today.
Sold for $290,000
Zillow last checked:
Listing updated:
Bought with:
Hilary Miller, 203995
eXp Realty, LLC
Source: MLSOK/OKCMAR as distributed by MLS GRID,MLS#: 1229528
Price history
| Date | Event | Price |
|---|---|---|
| 9/2/2026 | Sold | $290,000-3.2%$166/sqft |
Source:  MLSOK/OKCMAR as distributed by MLS GRID #1229528 Report a problem MLSOK/OKCMAR as distributed by MLS GRID #1229528 Report a problem | ||
| 8/18/2026 | Pending sale | $299,500$171/sqft |
Source: MLSOK/OKCMAR as distributed by MLS GRID #1229528 Report a problem | ||
| 7/22/2026 | Price change | $299,500-1.8%$171/sqft |
Source: MLSOK/OKCMAR as distributed by MLS GRID #1229528 Report a problem | ||
| 5/23/2026 | Listed for sale | $305,000+35.6%$174/sqft |
Source: MLSOK/OKCMAR as distributed by MLS GRID #1229528 Report a problem | ||
| 5/15/2020 | Sold | $225,000-2.2%$128/sqft |
Source: MLSOK/OKCMAR as distributed by MLS GRID #897151 Report a problem | ||
| 5/1/2020 | Pending sale | $230,000$131/sqft |
Source: Flourish Real Estate Group #897151 Report a problem | ||
| 2/27/2020 | Price change | $230,000-2.3%$131/sqft |
Source: Flourish Real Estate Group #897151 Report a problem | ||
| 2/11/2020 | Listed for sale | $235,300+0.1%$134/sqft |
Source: Flourish Real Estate Group #897151 Report a problem | ||
| 5/20/2016 | Sold | $234,990+526.6%$134/sqft |
Source: MLSOK/OKCMAR as distributed by MLS GRID #703274 Report a problem | ||
| 12/30/2014 | Sold | $37,500$21/sqft |
Source: Public Record Report a problem | ||
Get a cash offer in 3 minutes
Find out how much your home could sell for in as little as 3 minutes with a no-obligation cash offer.
Estimated market value
$290,200
