If you are a discerning buyer you will fall in love with this stunning home in sought after Velvet Acres! This 2018 custom built home has everything you could possibly want: light filled with 12' ceilings in the entry, living room, den, kitchen & dining area, and 10' ceilings in the rest of the home. The gourmet kitchen is a dream with Sub-Zero fridge, 6-burner gas range, wine chiller, farmhouse sink and a large quartz island. The primary bedroom is located on the main level with a gorgeous bathroom with heated tile floors, double vanity with quartz counters, a walk-in shower, separate garden tub, and big walk-in closet. The media room is ready for an entertaining evening with its 148" projection screen with 7.2.4 Atmos surround sound and 4-person theater seating. The home is pre-wired for sound in many of the rooms as well as pre-wired for electronic window blinds. Outside, the home is pre-wired for a hot-tub, has a gas line for your BBQ, and even has a Hot/Cold water spigot. Relax under the spacious and airy covered patio or sun yourself on the expansive uncovered portion of the patio. Besides being close to horse riding facilities, the home is also very close to Velvet Acres Gardens for fresh produce and a Fall Pumpkin Patch. You just have to see this home to appreciate everything it has to offer in one of the quietest neighborhoods around.
Sold
$1,080,000
18505 NE 78th Way, Vancouver, WA 98682
4beds
3,453sqft
Residential, Single Family Residence
Built in 2018
10,018 Square Feet Lot
$1,093,800 Zestimate®
$313/sqft
$3,971 Estimated rent
Home value
$1,093,800
$1.03M - $1.16M
$3,971/mo
Zestimate® history
Owner options
List your home for rent
$3,971/mo
Rent Zestimate®
Find your next renter with Zillow Rental Manager. Plus, with online applications, you can quickly screen prospective tenants – for free.
$3,971/mo
Rent Zestimate®
Refinance and save
$6,701/mo
Est. payment
Refinancing to a lower rate could help reduce your monthly payments and save thousands over the life of the loan.
$6,701/mo
Est. payment
Explore your selling options
Work with a Zillow partner agent
Leverage their expertise and Zillow's premium Showcase listings to get your home seen by more buyers.
Get startedList with your own agent
Get your home in front of millions of buyers by listing it on Zillow.
Learn how to do itSell it yourself
Take full control of how buyers see your home on Zillow by listing For Sale by Owner (FSBO).
List your homeWhat's special
Gourmet kitchenFarmhouse sinkHeated tile floorsGorgeous bathroomSeparate garden tubBig walk-in closetWalk-in shower
Zillow last checked:
Listing updated:
Listed by:
Garett Chadney 503-970-0858,
The Broker Network
Bought with:
Jan Fogg, 21011673
John L. Scott Real Estate
Source: RMLS (OR),MLS#: 208242248
Facts & features
Interior
Bedrooms & bathrooms
- Bedrooms: 4
- Bathrooms: 3
- Full bathrooms: 3
- Main level bathrooms: 2
Rooms
- Room types: Utility Room, Entry, Bedroom 4, Media Room, Office, Bedroom 2, Bedroom 3, Dining Room, Family Room, Kitchen, Living Room, Primary Bedroom
Primary bedroom
- Features: Builtin Features, Sliding Doors, Bathtub, Double Sinks, Ensuite, Tile Floor, Vinyl Floor, Walkin Shower
- Level: Main
- Area: 256
- Dimensions: 16 x 16
Bedroom 2
- Features: Bathroom, Bathtub With Shower, Tile Floor, Vinyl Floor, Walkin Closet
- Level: Main
- Area: 130
- Dimensions: 10 x 13
Bedroom 3
- Features: Vinyl Floor, Walkin Closet
- Level: Upper
- Area: 210
- Dimensions: 14 x 15
Bedroom 4
- Features: Vinyl Floor, Walkin Closet
- Level: Upper
- Area: 210
- Dimensions: 14 x 15
Dining room
- Features: Sliding Doors, High Ceilings, Vinyl Floor
- Level: Main
- Area: 156
- Dimensions: 12 x 13
Kitchen
- Features: Builtin Range, Dishwasher, Disposal, Eat Bar, Gas Appliances, Gourmet Kitchen, Island, Microwave, Pantry, Free Standing Refrigerator, High Ceilings, Quartz
- Level: Main
- Area: 221
- Width: 17
Living room
- Features: Builtin Features, Fireplace, High Ceilings
- Level: Main
- Area: 320
- Dimensions: 16 x 20
Office
- Features: French Doors, High Ceilings
- Level: Main
- Area: 169
- Dimensions: 13 x 13
Heating
- Forced Air, Fireplace(s)
Cooling
- Central Air
Appliances
- Included: Built-In Range, Dishwasher, Disposal, Free-Standing Refrigerator, Gas Appliances, Microwave, Plumbed For Ice Maker, Range Hood, Stainless Steel Appliance(s), Wine Cooler, Washer/Dryer, Gas Water Heater, Tankless Water Heater
Features
- High Ceilings, High Speed Internet, Quartz, Sound System, Built-in Features, Walk-In Closet(s), Bathroom, Bathtub With Shower, Eat Bar, Gourmet Kitchen, Kitchen Island, Pantry, Bathtub, Double Vanity, Walkin Shower
- Flooring: Heated Tile, Tile, Vinyl
- Doors: French Doors, Sliding Doors
- Windows: Double Pane Windows, Vinyl Frames
- Basement: Crawl Space
- Number of fireplaces: 1
- Fireplace features: Gas
Interior area
- Total structure area: 3,453
- Total interior livable area: 3,453 sqft
Property
Parking
- Total spaces: 3
- Parking features: Driveway, RV Access/Parking, Garage Door Opener, Attached
- Attached garage spaces: 3
- Has uncovered spaces: Yes
Accessibility
- Accessibility features: Garage On Main, Main Floor Bedroom Bath, Utility Room On Main, Walkin Shower, Accessibility
Features
- Levels: Two
- Stories: 2
- Patio & porch: Covered Patio, Patio
- Exterior features: Gas Hookup, Raised Beds, Yard
- Fencing: Fenced
Lot
- Size: 10,018 Square Feet
- Features: Level, Sprinkler, SqFt 10000 to 14999
Details
- Additional structures: GasHookup, RVParking, HomeTheater
- Parcel number: 986046773
- Zoning: UF
- Other equipment: Home Theater
Construction
Type & style
- Home type: SingleFamily
- Architectural style: Traditional
- Property subtype: Residential, Single Family Residence
Materials
- Brick, Cement Siding
- Foundation: Concrete Perimeter
- Roof: Composition
Condition
- Resale
- New construction: No
- Year built: 2018
Utilities & green energy
- Gas: Gas Hookup, Gas
- Sewer: Public Sewer
- Water: Public
Community & HOA
Community
- Security: Fire Sprinkler System, Security System Owned
- Subdivision: Velvet Acres
HOA
- Has HOA: Yes
- HOA fee: $111 monthly
Location
- Region: Vancouver
Financial & listing details
- Price per square foot: $313/sqft
- Tax assessed value: $875,913
- Annual tax amount: $8,880
- Date on market: 10/2/2025
- Cumulative days on market: 46 days
- Listing terms: Cash,Conventional,VA Loan
- Road surface type: Paved
Price history
| Date | Event | Price |
|---|---|---|
| 1/7/2026 | Sold | $1,080,000-1.8%$313/sqft |
Source:  RMLS (OR) #208242248 Report a problem RMLS (OR) #208242248 Report a problem | ||
| 11/18/2025 | Pending sale | $1,100,000$319/sqft |
Source: RMLS (OR) #208242248 Report a problem | ||
| 10/2/2025 | Listed for sale | $1,100,000+42%$319/sqft |
Source: RMLS (OR) #208242248 Report a problem | ||
| 2/26/2019 | Sold | $774,900-3.9%$224/sqft |
Source: Agent Provided Report a problem | ||
| 9/24/2018 | Sold | $806,503$234/sqft |
Source: RMLS (OR) #18405606 Report a problem | ||
Public tax history
| Year | Property taxes | Tax assessment |
|---|---|---|
| 2024 | $8,826 -0.6% | $875,913 -5.1% |
| 2023 | $8,880 +11.4% | $922,636 +14.3% |
| 2022 | $7,974 +0.8% | $807,005 +6.3% |
| 2021 | $7,913 +4.6% | $759,331 +7.1% |
| 2020 | $7,561 | $709,305 +4.2% |
| 2019 | $7,561 +440% | $680,547 +444.4% |
| 2018 | $1,400 | $125,000 |
Find assessor info on the county website
Neighborhood: 98682
Nearby homes
- $1,152,1004 bd4 ba3.6k sqft18501 NE 78th Way, Vancouver, WA 98682Off Market
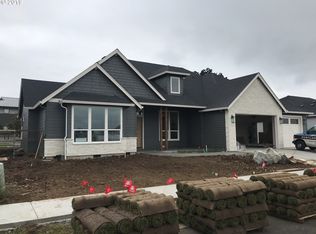
- $814,8003 bd2 ba2.3k sqft18509 NE 78th Way, Vancouver, WA 98682Off Market

- $977,0003 bd3 ba2.7k sqft18502 NE 78th Way, Vancouver, WA 98682Off Market
- $1,011,5004 bd3 ba3k sqft18506 NE 78th Way, Vancouver, WA 98682Off Market

- $1,070,0004 bd3 ba2.9k sqft18412 NE 78th Way, Vancouver, WA 98682Sold
- $953,1003 bd2 ba2.7k sqft18513 NE 78th Way, Vancouver, WA 98682Off Market
- $953,1003 bd2 ba2.7k sqft18407 NE 78th Way, Vancouver, WA 98682Off Market
- $1,141,0003 bd3 ba2.7k sqft18510 NE 78th Way, Vancouver, WA 98682Off Market
Nearby schools
GreatSchools rating
- 4/10Pioneer Elementary SchoolGrades: K-5Distance: 0.9 mi
- 5/10Frontier Middle SchoolGrades: 6-8Distance: 0.9 mi
- 7/10Union High SchoolGrades: 9-12Distance: 4 mi
Schools provided by the listing agent
- Elementary: Pioneer
- Middle: Frontier
- High: Union
Source: RMLS (OR). This data may not be complete. We recommend contacting the local school district to confirm school assignments for this home.
Get a cash offer in 3 minutes
Find out how much your home could sell for in as little as 3 minutes with a no-obligation cash offer.
Estimated market value
$1,093,800
Get a cash offer in 3 minutes
Find out how much your home could sell for in as little as 3 minutes with a no-obligation cash offer.
Estimated market value
$1,093,800
- Washington
- Clark County
- Vancouver
- 98682
- 18505 NE 78th Way
Nearby cities
Nearby neighborhoods
Nearby zip codes
Other Vancouver Topics
