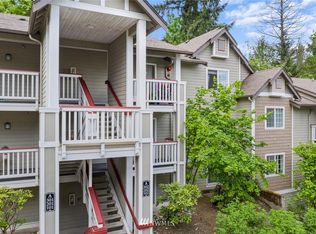
Move-in ready 2 bed + large den townhouse style condo in a convenient Issaquah location with a rare oversized 2-car tandem garage, renovated interiors, pre-inspection completed, and all pets welcome. The garage offers space beyond parking, with room for storage, bikes, outdoor gear, a workshop setup, or home gym area. Set in a quiet, tree-lined community with quick access to I-405, Bellevue, downtown Seattle, and central Issaquah amenities, the home combines practical updates with flexible living space. The open layout connects the living, dining, and kitchen areas for easy day-to-day living and entertaining. High ceilings and large windows bring in natural light, while bamboo flooring and a fireplace add warmth and durability to the main living space. French doors separate the oversized den, creating flexible space for a home office, guest room, workout area, or media room. The primary suite includes heated bathroom floors for added comfort, double sinks for easier shared use, and an updated walk-in shower with modern finishes. Recent upgrades include smart thermostats with automated and scheduled climate control, new wall heaters, refreshed windows, and updated interior finishes throughout. Private covered deck, plentiful guest parking, and no rental cap add flexibility for both owners and investors.
59 days
|
678
|
28
|
Zillow last checked:
Listing updated:
Listed by:
Jack Macdonald,
COMPASS,
Stephen Macdonald,
COMPASS
Source: NWMLS as distributed by MLS GRID,MLS#: 2522506
Loading...
Facts & features
Interior
Bedrooms & bathrooms
Bedrooms: 3
Bathrooms: 2
Full bathrooms: 1
3/4 bathrooms: 1
Main level bathrooms: 2
Main level bedrooms: 3
Primary bedroom
Level: Main
Bedroom
Level: Main
Bedroom
Level: Main
Bathroom three quarter
Level: Main
Bathroom full
Level: Main
Entry hall
Level: Main
Kitchen with eating space
Level: Main
Living room
Level: Main
Heating
Fireplace, Baseboard, Wall Furnace, Electric
Cooling
None
Appliances
Included: Dishwasher, Disposal, Dryer, Microwave, Refrigerator, Stove(s)/Range(s), Washer, Dishwasher(s), Dryer(s), Garbage Disposal, Microwave(s), Refrigerator(s), Washer(s), Water Heater: Electric, Water Heater Location: Utility room, Cooking - Electric Hookup, Cooking-Electric, Dryer-Electric
Laundry: Electric Dryer Hookup, Washer Hookup
Features
Flooring: Bamboo/Cork, Ceramic Tile, Carpet
Doors: French Doors
Windows: Insulated Windows
Number of fireplaces: 1
Fireplace features: Wood Burning, Main Level: 1, Fireplace
Interior area
Total structure area: 1,093
Total interior livable area: 1,093 sqft
Property
Parking
Total spaces: 2
Parking features: Individual Garage
Has garage: Yes
Covered spaces: 2
Features
Levels: One
Stories: 1
Entry location: Main
Patio & porch: Cooking-Electric, Dryer-Electric, Fireplace, French Doors, Insulated Windows, Primary Bathroom, Washer, Water Heater
Has view: Yes
View description: Territorial
Lot
Features: Curbs, Paved, Secluded, Sidewalk
Details
Parcel number: 7525480400
Special conditions: Standard
Other equipment: Leased Equipment: None
Construction
Type & style
Home type: Condo
Architectural style: Condo (1 Level)
Property subtype: Condominium
Materials
Wood Siding, Wood Products
Roof: Composition
Condition
Year built: 1997
Major remodel year: 1997
Utilities & green energy
Electric: Company: PSE
Sewer: Company: HOA
Water: Company: HOA
Utilities for property: Xfinity
Green energy
Energy efficient items: Insulated Windows
Community & HOA
Community
Features: Cable TV, Garden Space, Trail(s)
Subdivision: Issaquah
HOA
Services included: Common Area Maintenance, Maintenance Grounds, Road Maintenance, Sewer, Snow Removal, Water
Explore the cost of this home by adjusting the details. Changes won't be saved.
Principal & interest
$1,547
Mortgage insurance
$0
Property taxes
$170
Home insurance
$105
HOA fees
$0
Utilities
Not included
All calculations are estimates and provided by Zillow, Inc. for informational purposes only. Actual amounts may vary.
HOA fees may include property taxes on listings classified as Co-Ops. Contact the listing agent and/or owner for fee details.
Mortgage interest rates are dependent on a number of factors, including credit score, down payment, and repayment length. Interest rate data provided by Zillow Group Marketplace, Inc. as of 1/1/1970 from various mortgage lenders with which we have lead or other similar arrangements; the Estimated Payment is an average of those rates.
See how much you could borrow to make a competitive offer.
Source: NWMLS as distributed by MLS GRID. This data may not be complete. We recommend contacting the local school district to confirm school assignments for this home.