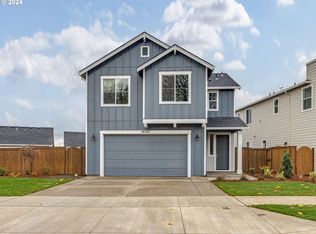
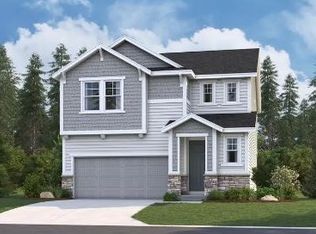
South Cooper Mountain area Move-In ready new construction home. Enjoy low maintenance with new home! Contemporary style exterior, Layla Plan. Territorial views of Coast Range and Sunsets from 2nd floor primary suite! 5 bedrooms, 3.5 baths. 9ft ceilings & 8ft doors throughout. Main level great room floor plan with gas fireplace and slider to deck. Kitchen includes quartz countertops, large island, gas double-oven, stainless steel appliances, pantry. Main level also includes study and half bathroom. Second level features primary suite with large walk-in shower, walk-in closet and dual sinks with undermount quartz countertops. 3 additional bedrooms upstairs plus loft, laundry room, and full bathroom with dual sinks. Walkout basement with large bonus room including wet bar, 5th bedroom with walk-in closet and full bathroom. Bonus room slider to covered patio, deck and fenced yard. Energy efficient home with 220v car charger outlet. HERS Index = approx. 54 (Home Energy Rating Score). Beaverton School District, Mountainside H.S. Located just minutes from Progress Ridge Town Center and Murrayhill Shopping area, nearby 230-acre Cooper Mountain Nature Park with trails and wildlife preserves and a short drive to various wineries. Backroad routes to Nike, Intel, as well as Tualatin, Tigard, Sherwood, and Hillsboro. Use of affiliated lender, Home American Mortgage Corporation can trigger maximum financing incentives for buyer.
Sold
Zillow last checked:
Listing updated:
Bought with:
Rahma Ismail, 201251351
Keller Williams Sunset Corridor
Source: RMLS (OR),MLS#: 24145739
Price history
| Date | Event | Price |
|---|---|---|
| 6/6/2025 | Sold | $744,990-6.1%$240/sqft |
Source:  RMLS (OR) #24145739 Report a problem RMLS (OR) #24145739 Report a problem | ||
| 5/16/2025 | Price change | $792,990+6.4%$256/sqft |
Source: Richmond Homes Report a problem | ||
| 4/30/2025 | Pending sale | $744,990$240/sqft |
Source: RMLS (OR) #24145739 Report a problem | ||
| 4/15/2025 | Price change | $744,990-0.7%$240/sqft |
Source: Richmond Homes Report a problem | ||
| 3/25/2025 | Price change | $749,990-2.6%$242/sqft |
Source: Richmond Homes Report a problem | ||
| 3/12/2025 | Price change | $769,990-2.9%$248/sqft |
Source: Richmond Homes Report a problem | ||
| 3/11/2025 | Price change | $792,990+2.3%$256/sqft |
Source: Richmond Homes Report a problem | ||
| 3/7/2025 | Price change | $774,990+0%$250/sqft |
Source: Richmond Homes Report a problem | ||
| 3/6/2025 | Price change | $774,7400%$250/sqft |
Source: Richmond Homes Report a problem | ||
| 2/12/2025 | Price change | $774,990-0.6%$250/sqft |
Source: Richmond Homes Report a problem | ||
| 2/4/2025 | Price change | $779,990-0.4%$252/sqft |
Source: Richmond Homes Report a problem | ||
| 1/29/2025 | Price change | $782,990-0.6%$253/sqft |
Source: Richmond Homes Report a problem | ||
| 1/23/2025 | Price change | $787,990-0.6%$254/sqft |
Source: RMLS (OR) #24145739 Report a problem | ||
| 12/17/2024 | Price change | $792,990-0.3%$256/sqft |
Source: Richmond Homes Report a problem | ||
| 12/3/2024 | Price change | $794,990-0.6%$256/sqft |
Source: Richmond Homes Report a problem | ||
| 11/12/2024 | Price change | $799,990-1%$258/sqft |
Source: Richmond Homes Report a problem | ||
| 11/1/2024 | Price change | $807,990+1%$261/sqft |
Source: RMLS (OR) #24145739 Report a problem | ||
| 10/22/2024 | Price change | $799,990-1.2%$258/sqft |
Source: Richmond Homes Report a problem | ||
| 10/10/2024 | Price change | $809,990-0.6%$261/sqft |
Source: RMLS (OR) #24145739 Report a problem | ||
| 10/1/2024 | Price change | $814,990-0.6%$263/sqft |
Source: Richmond Homes Report a problem | ||
| 9/10/2024 | Price change | $819,990-2.4%$265/sqft |
Source: Richmond Homes Report a problem | ||
| 8/5/2024 | Price change | $839,990-1.2%$271/sqft |
Source: RMLS (OR) #24145739 Report a problem | ||
| 7/9/2024 | Price change | $849,990+12.5%$274/sqft |
Source: Richmond Homes Report a problem | ||
| 7/5/2024 | Price change | $755,829-11%$244/sqft |
Source: Richmond Homes Report a problem | ||
| 7/3/2024 | Listed for sale | $849,615$274/sqft |
Source: Richmond Homes Report a problem | ||
Get a cash offer in 3 minutes
Find out how much your home could sell for in as little as 3 minutes with a no-obligation cash offer.
Estimated market value
$721,700
