Discover the lifestyle of owning a condo cluster home in The Woods of Strongsville. This home has been well kept with many updates added and in move in condition. Featuring 3 bedrooms, 2 1/2 baths, and a 2 car garage. The kitchen offers a dining space in front of the bay window, new countertops 2023, oversized sink, and dishwasher 2023. The living room offers a wood burning fireplace with a gas start for cozy winter evenings. There is space in the living rm if you choose to make a dining area. The patio door is new in 2025, and leads to a patio that overlooks a wooded area to enjoy the peace and quiet. Rounding off the first floor is a half bath with new countertop (2023), and a laundry closet with new bi-fold doors (2023). All bedrooms are up, the master has vaulted ceiling, walk in closet, bay window, and an ensuite bath with a tiled shower. There is another full bath off the hall for the other 2 bedrooms. Additional updates include: Furnace, A/C, flooring, recessed lighting in 2020. Hot water tank 2022. Kitchen counter tops, half bath counter top, bi-fold doors on laundry closet and 2 upstairs bedrooms, duct work cleaned, interior painted, new dishwasher, compressor in A/C, New roof with 50 year warranty (HOA)2023. Water meter, new internal flow valve connections in utility closet, installed by Cleveland Water, 2024. Garage door opener 2025. Garage has H & C water, and a drain. Located close to schools, restaurants, parks and shopping.
Closed
$260,000
18505 Woodside Xing S, Strongsville, OH 44149
3beds
--sqft
Multi Family, Single Family Residence
Built in 1995
1,742 Square Feet Lot
$276,000 Zestimate®
$--/sqft
$3,163 Estimated rent
Home value
$276,000
$251,000 - $304,000
$3,163/mo
Zestimate® history
Owner options
List your home for rent
$3,163/mo
Rent Zestimate®
Find your next renter with Zillow Rental Manager. Plus, with online applications, you can quickly screen prospective tenants – for free.
$3,163/mo
Rent Zestimate®
Refinance and save
$2,079/mo
Est. payment
Refinancing to a lower rate could help reduce your monthly payments and save thousands over the life of the loan.
$2,079/mo
Est. payment
Explore your selling options
Work with a Zillow partner agent
Leverage their expertise and Zillow's premium Showcase listings to get your home seen by more buyers.
Get startedList with your own agent
Get your home in front of millions of buyers by listing it on Zillow.
Learn how to do itSell it yourself
Take full control of how buyers see your home on Zillow by listing For Sale by Owner (FSBO).
List your homeWhat's special
Vaulted ceilingOversized sinkWood burning fireplaceWalk in closetNew countertopsEnsuite bathBay window
Zillow last checked:
Listing updated:
Listed by:
Mary Fitzgerald mary@maryfitzgeraldrealtor.com216-496-0240,
Keller Williams Elevate
Bought with:
Daniela Maragos, 2013001148
Keller Williams Elevate
Source: MLS Now,MLS#: 5101817 Originating MLS: Akron Cleveland Association of REALTORS
Originating MLS: Akron Cleveland Association of REALTORSFacts & features
Interior
Bedrooms & bathrooms
- Bedrooms: 3
- Bathrooms: 3
- Full bathrooms: 2
- 1/2 bathrooms: 1
- Main level bathrooms: 1
Primary bedroom
- Description: Vaulted ceiling, Ceiling fan with light, bay window, walk in closet, and full bath with shower.,Flooring: Carpet
- Features: Vaulted Ceiling(s), Walk-In Closet(s)
- Level: Second
- Dimensions: 15 x 12
Bedroom
- Description: Flooring: Carpet
- Level: Second
- Dimensions: 12 x 12
Bedroom
- Description: Flooring: Carpet
- Level: Second
- Dimensions: 12 x 10
Dining room
- Description: This is an area in the living room near the kitchen.,Flooring: Laminate
- Level: First
- Dimensions: 15 x 10
Eat in kitchen
- Description: Spacious kitchen with dining table area and bay window. Newer appliances, dishwasher (2023)sink, and counters.,Flooring: Laminate
- Features: Laminate Counters
- Level: First
- Dimensions: 19 x 13
Living room
- Description: A large living room offers a wood burning fireplace, new patio door (2024). Space for a dining table as well,Flooring: Laminate
- Features: Fireplace
- Level: First
- Dimensions: 15 x 14
Heating
- Forced Air
Cooling
- Central Air
Appliances
- Included: Dryer, Dishwasher, Microwave, Range, Refrigerator, Washer
- Laundry: Laundry Closet, In Hall, Main Level
Features
- Entrance Foyer, Vaulted Ceiling(s), Walk-In Closet(s)
- Windows: Bay Window(s)
- Has basement: No
- Number of fireplaces: 1
- Fireplace features: Gas
Property
Parking
- Total spaces: 2
- Parking features: Attached, Concrete, Drain, Direct Access, Garage, Garage Door Opener, Kitchen Level, Water Available
- Attached garage spaces: 2
Features
- Levels: Two
- Stories: 2
- Patio & porch: Patio
- Exterior features: Private Entrance, Private Yard
Lot
- Size: 1,742 Square Feet
- Features: Dead End, Wooded
Details
- Parcel number: 39426079
Construction
Type & style
- Home type: SingleFamily
- Architectural style: Cluster Home
- Property subtype: Multi Family, Single Family Residence
Materials
- Vinyl Siding
- Roof: Asphalt,Fiberglass
Condition
- Year built: 1995
Utilities & green energy
- Sewer: Public Sewer
- Water: Public
Community & HOA
Community
- Features: Playground, Tennis Court(s)
- Security: Smoke Detector(s)
HOA
- Has HOA: Yes
- Services included: Insurance, Maintenance Grounds, Maintenance Structure, Snow Removal
- HOA fee: $245 annually
- HOA name: Woods Of Strongsville
- Second HOA fee: $220 monthly
Location
- Region: Strongsville
Financial & listing details
- Annual tax amount: $3,947
- Date on market: 2/21/2025
- Cumulative days on market: 15 days
Price history
| Date | Event | Price |
|---|---|---|
| 3/28/2025 | Sold | $260,000 |
Source:  MLS Now #5101817 Report a problem MLS Now #5101817 Report a problem | ||
| 3/8/2025 | Pending sale | $260,000 |
Source: MLS Now #5101817 Report a problem | ||
| 2/21/2025 | Listed for sale | $260,000+9.5% |
Source: MLS Now #5101817 Report a problem | ||
| 12/30/2022 | Sold | $237,500 |
Source: MLS Now #4405649 Report a problem | ||
| 10/17/2022 | Pending sale | $237,500 |
Source: MLS Now #4405649 Report a problem | ||
| 9/27/2022 | Listed for sale | $237,500 |
Source: MLS Now #4405649 Report a problem | ||
| 9/16/2022 | Pending sale | $237,500 |
Source: MLS Now #4405649 Report a problem | ||
| 9/2/2022 | Listed for sale | $237,500 |
Source: MLS Now #4405649 Report a problem | ||
Public tax history
Tax history is unavailable.
Neighborhood: 44149
Nearby homes
- $260,0003 bd3 ba1.5k sqft18505 Woodside Xing S, Strongsville, OH 44136Sold
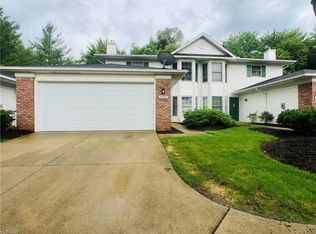
- $277,3003 bd2 ba1.4k sqft18487 Woodside Xing S, Strongsville, OH 44149Off Market
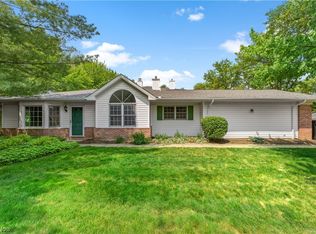
- $257,9003 bd2 ba1.5k sqft18533 Woodside Xing S, Strongsville, OH 44136Off Market
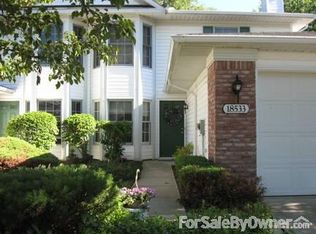
- $303,7003 bd2 ba1.4k sqft18551 Woodside Xing S, Strongsville, OH 44149Off Market
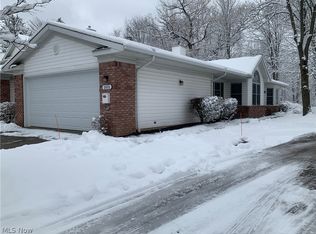
- $293,1003 bd2 ba1.5k sqft18479 Woodside Xing S, Strongsville, OH 44149Off Market
- $281,9003 bd2 ba1.6k sqft18461 Woodside Xing S, Strongsville, OH 44149Off Market
- $262,8002 bd2 ba1.4k sqft18562 Woodside Xing S, Strongsville, OH 44136Off Market
- $260,2002 bd2 ba1.4k sqft18562 Woodside Xing S, Strongsville, OH 44149Off Market
Nearby schools
GreatSchools rating
- 8/10Kinsner Elementary SchoolGrades: K-5Distance: 0.5 mi
- 8/10Strongsville Middle SchoolGrades: 6-8Distance: 2.3 mi
- 9/10Strongsville High SchoolGrades: 9-12Distance: 1.3 mi
Schools provided by the listing agent
- District: Strongsville CSD - 1830
Source: MLS Now. This data may not be complete. We recommend contacting the local school district to confirm school assignments for this home.
Get a cash offer in 3 minutes
Find out how much your home could sell for in as little as 3 minutes with a no-obligation cash offer.
Estimated market value
$276,000
Get a cash offer in 3 minutes
Find out how much your home could sell for in as little as 3 minutes with a no-obligation cash offer.
Estimated market value
$276,000
- Ohio
- Cuyahoga County
- Strongsville
- 44149
- 18505 Woodside Xing S
Nearby cities
Nearby zip codes
Other Strongsville Topics
