Skip main navigation
Sold for $425,000
  • $425,000

    18506 E 43rd Pl, Tulsa, OK 74134

    4beds
    3,203sqft
    Single Family Residence
    Built in 2013
    9,321.84 Square Feet Lot
    $460,700 Zestimate®
    $133/sqft
    $3,064 Estimated rent

    Home value

    $460,700

    $438,000 - $484,000

    $3,064/mo

    Zestimate® history
    Loading
    Loading...

    Owner options

    List your home for rent

    $3,064/mo

    Rent Zestimate®

    Find your next renter with Zillow Rental Manager. Plus, with online applications, you can quickly screen prospective tenants – for free.

    Learn more

    $3,064/mo

    Rent Zestimate®

    Refinance and save

    $3,135/mo

    Est. payment

    Refinancing to a lower rate could help reduce your monthly payments and save thousands over the life of the loan.

    See today's rates

    $3,135/mo

    Est. payment

    Explore your selling options

    Work with a Zillow partner agent

    Leverage their expertise and Zillow's premium Showcase listings to get your home seen by more buyers.

    Get started

    List with your own agent

    Get your home in front of millions of buyers by listing it on Zillow.

    Learn how to do it

    Sell it yourself

    Take full control of how buyers see your home on Zillow by listing For Sale by Owner (FSBO).

    List your home

    What's special

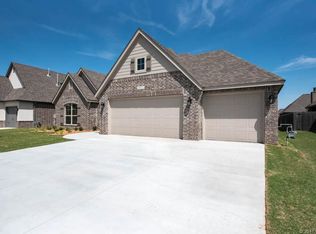
    (POOL POTENTIAL! Pool renderings at the end of the photos!!) Spruced up with new exterior paint/repairs, touch-up paint inside PLUS a price adjustment! Move-in ready! Quick close possible! Great space and floor plan on a corner lot. Large covered porch with seating area. 4 bedrooms, office, game room, formal dining + breakfast nook, 3.5 baths (HARD TO FIND 2 FULL BATHS UPSTAIRS!) and a 3 car garage w/exterior door leading to the backyard! Real hardwood floors as you enter the home that carry throughout most of the main common spaces. Office with french doors, hardwood floors, wood beams and ceiling fan. 1/2 bath on main floor. Spacious Kitchen has an island with electric outlet and storage, granite, bar seating for 4, stainless steel appliances, gas cooktop, new microwave (2024), walk-in pantry w/added shelves and plenty of cabinets & drawers! The entire home has soft-close, Jay Rambo cabinets/drawers! Laundry room has a granite countertop and a sink. Primary bedroom has crown molding & ceiling fan. TWO large Primary walk-in closets! Primary bath has a Jacuzzi whirlpool tub, separate tiled shower and dual/separate vanities with granite counters. Upstairs: Large game room. 1st Bed upstairs would make a great guest suite with walk-in closet & private full bath. 2nd upstairs bedroom has a walk-in closet and a semi-private bath (access from bedroom and hall) with double sinks and doors to both the bedroom and the hall. This would make a great 2nd Primary Bedroom! (Again, TWO full baths upstairs!) 2 large walk out attic spaces for storage! Energy saving features include Low-E windows, radiant barrier roof decking & HP+house wrap. Neighborhood amenities available: Splash pad, playground and catch-and-release pond w/fountains in Cypress Creek. Pool and clubhouse in neighboring subdivision with access from within Cypress Creek. Home is only 2 miles from high school, close to elementary and middle school and just a few miles from restaurants, shopping and conveniences!!

    Zillow last checked:

    Listing updated:

    Listed by:

    Jeanette Bagrosky 918-810-6034,

    Coldwell Banker Select

    Bought with:

    Susie Genet, 150431

    Chinowth & Cohen

    Source: MLS Technology, Inc.,MLS#: 2411535MLS LogoOriginating MLS: MLS Technology

    Facts & features

    Interior

    Bedrooms & bathrooms
    • Bedrooms: 4
    • Bathrooms: 4
    • Full bathrooms: 3
    • 1/2 bathrooms: 1
    Primary bedroom
    • Description: Master Bedroom,Walk-in Closet
    • Level: First
    Bedroom
    • Description: Bedroom,Private Bath,Pullman Bath,Walk-in Closet
    • Level: Second
    Bedroom
    • Description: Bedroom,Walk-in Closet
    • Level: Second
    Bedroom
    • Description: Bedroom,Walk-in Closet
    • Level: Second
    Primary bathroom
    • Description: Master Bath,Bathtub,Double Sink,Full Bath,Separate Shower,Whirlpool
    • Level: First
    Bathroom
    • Description: Hall Bath,Half Bath
    • Level: First
    Bonus room
    • Description: Additional Room,Attic
    • Level: Second
    Dining room
    • Description: Dining Room,Breakfast,Formal
    • Level: First
    Game room
    • Description: Game/Rec Room,Closet
    • Level: Second
    Kitchen
    • Description: Kitchen,Breakfast Nook,Island,Pantry
    • Level: First
    Living room
    • Description: Living Room,Fireplace
    • Level: First
    Office
    • Description: Office,
    • Level: First
    Utility room
    • Description: Utility Room,Inside,Separate,Sink
    • Level: First
    Heating
    • Central, Gas, Multiple Heating Units
    Cooling
    • Central Air, 2 Units
    Appliances
    • Included: Built-In Range, Built-In Oven, Dishwasher, Disposal, Microwave, Oven, Range, Electric Oven, Gas Range, Gas Water Heater, Plumbed For Ice Maker
    • Laundry: Electric Dryer Hookup, Gas Dryer Hookup
    Features
    • Attic, Granite Counters, High Ceilings, High Speed Internet, Pullman Bath, Stone Counters, Cable TV, Wired for Data, Ceiling Fan(s), Programmable Thermostat
    • Flooring: Carpet, Tile, Wood
    • Windows: Vinyl, Insulated Windows
    • Basement: None
    • Number of fireplaces: 1
    • Fireplace features: Gas Starter, Wood Burning
    Interior area
    • Total structure area: 3,203
    • Total interior livable area: 3,203 sqft

    Property

    Parking
    • Total spaces: 3
    • Parking features: Attached, Garage
    • Attached garage spaces: 3
    Features
    • Levels: Two
    • Stories: 2
    • Patio & porch: Covered, Patio, Porch
    • Exterior features: Landscaping, Rain Gutters
    • Pool features: None
    • Fencing: Full,Privacy
    Lot
    • Size: 9,321 sqft
    • Features: Corner Lot
    Details
    • Additional structures: None
    • Parcel number: 87670942558790

    Construction

    Type & style
    • Home type: SingleFamily
    • Architectural style: Ranch
    • Property subtype: Single Family Residence
    Materials
    • Brick, Stone, Stucco, Wood Siding, Wood Frame
    • Foundation: Slab
    • Roof: Asphalt,Fiberglass
    Condition
    • Year built: 2013

    Utilities & green energy

    • Sewer: Public Sewer
    • Water: Public
    • Utilities for property: Cable Available, Electricity Available, Natural Gas Available, Phone Available, Water Available
    Green energy
    • Energy efficient items: Windows
    • Indoor air quality: Ventilation

    Community & neighborhood

    Security
    • Security features: No Safety Shelter, Security System Owned, Smoke Detector(s)
    Community
    • Community features: Gutter(s), Sidewalks
    Location
    • Region: Tulsa
    • Subdivision: Cypress Creek

    HOA & financial

    HOA
    • Has HOA: Yes
    • HOA fee: $530 annually
    • Amenities included: Clubhouse, Other, Park, Pool, Trail(s)

    Other

    Other facts
    • Listing terms: Conventional,FHA,VA Loan

    Price history

    DateEventPrice
    9/13/2024Sold$425,000-2.3%$133/sqft
    Source: MLS Technology, Inc. #2411535 Report a problem
    8/7/2024Pending sale$435,000$136/sqft
    Source: MLS Technology, Inc. #2411535 Report a problem
    7/4/2024Price change$435,000-2.2%$136/sqft
    Source: MLS Technology, Inc. #2411535 Report a problem
    5/21/2024Price change$445,000-0.9%$139/sqft
    Source: MLS Technology, Inc. #2411535 Report a problem
    4/16/2024Price change$449,000-1.3%$140/sqft
    Source: MLS Technology, Inc. #2411535 Report a problem
    4/4/2024Listed for sale$455,000+42.9%$142/sqft
    Source: MLS Technology, Inc. #2411535 Report a problem
    1/23/2014Sold$318,500+632.2%$99/sqft
    Source: Public Record Report a problem
    4/30/2010Sold$43,500$14/sqft
    Source: Public Record Report a problem

    Public tax history

    YearProperty taxesTax assessment
    2025$6,401 +21.2%$47,730 +17.7%
    2024$5,280 +7.4%$40,558 +5%
    2023$4,917 +0.7%$38,626 +5%
    2022$4,882 +3.9%$36,787 +5%
    2021$4,697 +0.4%$35,035
    2020$4,678 -3.6%$35,035
    2019$4,852 +0%$35,035
    2018$4,852 +1.3%$35,035
    2017$4,791 +1.3%$35,035
    2016$4,729 $35,035
    2015$4,729 -0.2%$35,035 +108.9%
    2014$4,740 $16,775 +250.6%
    2013-- $4,785
    2012-- $4,785
    2011-- $4,785 +467.6%
    2010-- $843
    2009-- $843
    2008-- $843

    Find assessor info on the county website

    Neighborhood: Lynn Lane

    Nearby schools

    GreatSchools rating
    Schools provided by the listing agent
    • Elementary: Country Lane
    • High: Broken Arrow
    • District: Broken Arrow - Sch Dist (3)

    Source: MLS Technology, Inc.. This data may not be complete. We recommend contacting the local school district to confirm school assignments for this home.

    Get pre-qualified for a loan
    At Zillow Home Loans, we can pre-qualify you in as little as 5 minutes with no impact to your credit score.

    An equal housing lender. NMLS #10287.

    Sell for more on Zillow
    Get a Zillow Showcase℠ listing at no additional cost and you could sell for .
    $460,700
    2% more
    +$9,214
    With Zillow Showcase(estimated)
    $469,914