This Home-A-Rama beauty boasts over 6000 sq ft of pure luxury! Nestled on a quiet cul-de-sac w/wooded lot, home offers 5 BR, 3 full/2 half BA & finished walk-out bsmt. Open floor plan features GR w/vaulted ceiling, exposed beams, & gas frpl flanked by built-ins.Stunning kitch w/Jenn-Air SS appl, quartz counters, walk in pantry, custom lit cabinets & huge island w/white farm sink. Den w/spiral stairs leads to reading nook & hidden door to attic equipped w/versa lift storage system. Screened porch w/gas frpl. Main floor primary suite w/custom ceiling & spa-like BA. 2 addl beds & full BA in separate wing. Bsmt w/theater rm, impressive wet bar w/fiber optic counter, wine cellar, 2BR's & storage. Prof landscaping, gas firepit and SO much more!
Sold
$1,415,000
18507 Idlewind Ct, Westfield, IN 46074
5beds
6,191sqft
Residential, Single Family Residence
Built in 2017
0.39 Acres Lot
$1,535,300 Zestimate®
$229/sqft
$5,783 Estimated rent
Home value
$1,535,300
$1.44M - $1.64M
$5,783/mo
Zestimate® history
Owner options
List your home for rent
$5,783/mo
Rent Zestimate®
Find your next renter with Zillow Rental Manager. Plus, with online applications, you can quickly screen prospective tenants – for free.
$5,783/mo
Rent Zestimate®
Refinance and save
$7,868/mo
Est. payment
Refinancing to a lower rate could help reduce your monthly payments and save thousands over the life of the loan.
$7,868/mo
Est. payment
Explore your selling options
Work with a Zillow partner agent
Leverage their expertise and Zillow's premium Showcase listings to get your home seen by more buyers.
Get startedList with your own agent
Get your home in front of millions of buyers by listing it on Zillow.
Learn how to do itSell it yourself
Take full control of how buyers see your home on Zillow by listing For Sale by Owner (FSBO).
List your homeWhat's special
Open floor planScreened porchHuge islandReading nookGas firepitOptic counterPrimary suite
Zillow last checked:
Listing updated:
Listed by:
Jennifer Deakyne 317-695-6032,
F.C. Tucker Company
Bought with:
Jason Hess
Compass Indiana, LLC
Richie Holmes
Compass Indiana, LLC
Source: MIBOR as distributed by MLS GRID,MLS#: 21931254
Facts & features
Interior
Bedrooms & bathrooms
- Bedrooms: 5
- Bathrooms: 5
- Full bathrooms: 3
- 1/2 bathrooms: 2
- Main level bathrooms: 3
- Main level bedrooms: 3
Primary bedroom
- Features: Hardwood
- Level: Main
- Area: 320 Square Feet
- Dimensions: 20x16
Bedroom 2
- Features: Hardwood
- Level: Main
- Area: 195 Square Feet
- Dimensions: 15x13
Bedroom 3
- Features: Hardwood
- Level: Main
- Area: 210 Square Feet
- Dimensions: 15x14
Bedroom 4
- Level: Basement
- Area: 255 Square Feet
- Dimensions: 17x15
Bedroom 5
- Level: Basement
- Area: 195 Square Feet
- Dimensions: 15x13
Other
- Features: Tile-Ceramic
- Level: Main
- Area: 90 Square Feet
- Dimensions: 10x9
Bonus room
- Features: Luxury Vinyl Plank
- Level: Basement
- Area: 280 Square Feet
- Dimensions: 20x14
Dining room
- Features: Hardwood
- Level: Main
- Area: 252 Square Feet
- Dimensions: 18x14
Exercise room
- Features: Luxury Vinyl Plank
- Level: Basement
- Area: 210 Square Feet
- Dimensions: 15x14
Great room
- Features: Hardwood
- Level: Main
- Area: 420 Square Feet
- Dimensions: 21x20
Other
- Features: Luxury Vinyl Plank
- Level: Basement
- Area: 418 Square Feet
- Dimensions: 22x19
Kitchen
- Features: Hardwood
- Level: Main
- Area: 306 Square Feet
- Dimensions: 18x17
Library
- Features: Hardwood
- Level: Main
- Area: 225 Square Feet
- Dimensions: 15x15
Play room
- Features: Luxury Vinyl Plank
- Level: Basement
- Area: 486 Square Feet
- Dimensions: 27x18
Heating
- Forced Air
Cooling
- Has cooling: Yes
Appliances
- Included: Gas Cooktop, Dishwasher, Down Draft, Dryer, Disposal, Gas Water Heater, Humidifier, Microwave, Double Oven, Refrigerator, Washer, Water Heater, Water Purifier, Water Softener Owned, Wine Cooler
- Laundry: Main Level
Features
- Attic Access, Double Vanity, Bookcases, High Ceilings, Vaulted Ceiling(s), Kitchen Island, Hardwood Floors, Pantry, Smart Thermostat, Walk-In Closet(s), Wet Bar
- Flooring: Hardwood
- Windows: Windows Thermal, Wood Work Painted
- Basement: Ceiling - 9+ feet,Daylight,Finished
- Attic: Access Only
- Number of fireplaces: 2
- Fireplace features: Gas Log, Great Room, Other
Interior area
- Total structure area: 6,191
- Total interior livable area: 6,191 sqft
- Finished area below ground: 3,058
Property
Parking
- Total spaces: 3
- Parking features: Attached, Concrete, Garage Door Opener, Side Load Garage, Storage
- Attached garage spaces: 3
- Details: Garage Parking Other(Finished Garage, Garage Door Opener, Keyless Entry, Service Door, Other)
Features
- Levels: One
- Stories: 1
- Patio & porch: Covered, Patio, Screened
- Exterior features: Lighting, Fire Pit, Sprinkler System
- Has view: Yes
- View description: Trees/Woods
Lot
- Size: 0.39 Acres
- Features: Cul-De-Sac, Sidewalks, Mature Trees
Details
- Parcel number: 290632029013000015
- Other equipment: Home Theater
Construction
Type & style
- Home type: SingleFamily
- Architectural style: Ranch
- Property subtype: Residential, Single Family Residence
Materials
- Cement Siding, Stone
- Foundation: Concrete Perimeter
Condition
- New construction: No
- Year built: 2017
Details
- Builder name: Stephen Kay Homes
Utilities & green energy
- Water: Municipal/City
Community & HOA
Community
- Features: Pool
- Security: Security Service
- Subdivision: Lakes At Grassy Branch
HOA
- Has HOA: Yes
- Amenities included: Pool
- Services included: Insurance, Maintenance
- HOA fee: $825 annually
Location
- Region: Westfield
Financial & listing details
- Price per square foot: $229/sqft
- Tax assessed value: $1,248,900
- Annual tax amount: $10,186
- Date on market: 7/10/2023
- Cumulative days on market: 21 days
Price history
| Date | Event | Price |
|---|---|---|
| 8/31/2023 | Sold | $1,415,000-2.4%$229/sqft |
Source:  MIBOR as distributed by MLS GRID #21931254 Report a problem MIBOR as distributed by MLS GRID #21931254 Report a problem | ||
| 7/31/2023 | Pending sale | $1,450,000$234/sqft |
Source: MIBOR as distributed by MLS GRID #21931254 Report a problem | ||
| 7/21/2023 | Price change | $1,450,000-3.3%$234/sqft |
Source: MIBOR as distributed by MLS GRID #21931254 Report a problem | ||
| 7/10/2023 | Listed for sale | $1,499,000+15.3%$242/sqft |
Source: MIBOR as distributed by MLS GRID #21931254 Report a problem | ||
| 5/23/2022 | Sold | $1,300,000+23.8%$210/sqft |
Source: MIBOR as distributed by MLS GRID #21851662 Report a problem | ||
| 5/1/2022 | Pending sale | $1,050,000$170/sqft |
Source: MIBOR as distributed by MLS GRID #21851662 Report a problem | ||
| 4/29/2022 | Listed for sale | $1,050,000+14.1%$170/sqft |
Source: MIBOR as distributed by MLS GRID #21851662 Report a problem | ||
| 5/22/2020 | Sold | $920,000$149/sqft |
Source: MIBOR as distributed by MLS GRID #21702239 Report a problem | ||
| 4/3/2020 | Pending sale | $920,000$149/sqft |
Source: Berkshire Hathaway Home Services Indiana Realty #21702239 Report a problem | ||
| 3/26/2020 | Listed for sale | $920,000+8.2%$149/sqft |
Source: Berkshire Hathaway Home #21702239 Report a problem | ||
| 7/21/2018 | Sold | $849,900$137/sqft |
Source: Agent Provided Report a problem | ||
| 5/11/2018 | Pending sale | $849,900$137/sqft |
Source: MIBOR REALTOR Association #21560412 Report a problem | ||
| 5/4/2018 | Price change | $849,900-4%$137/sqft |
Source: MIBOR REALTOR Association #21560412 Report a problem | ||
| 4/23/2018 | Listed for sale | $884,900+11%$143/sqft |
Source: MIBOR REALTOR Association #21560412 Report a problem | ||
| 10/27/2017 | Sold | $797,426$129/sqft |
Source: Agent Provided Report a problem | ||
Public tax history
| Year | Property taxes | Tax assessment |
|---|---|---|
| 2025 | $12,729 +5.4% | $1,248,900 +12.8% |
| 2024 | $12,075 +18.8% | $1,107,400 +6.1% |
| 2023 | $10,161 -45.3% | $1,043,500 +21.1% |
| 2022 | $18,584 +91.6% | $861,700 +8.6% |
| 2021 | $9,700 +6.1% | $793,100 +0.5% |
| 2020 | $9,145 -1.2% | $789,500 +5.8% |
| 2019 | $9,259 +36936.6% | $746,000 -0.9% |
| 2018 | $25 | $752,500 +125316.7% |
| 2017 | -- | $600 |
Find assessor info on the county website
Neighborhood: 46074
Nearby homes
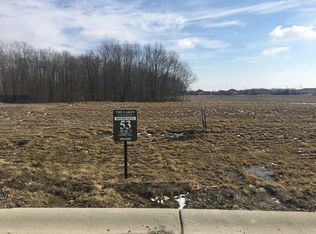
- $1,026,3005 bd5 ba4.4k sqft18463 Idlewind Ct, Westfield, IN 46074Off Market
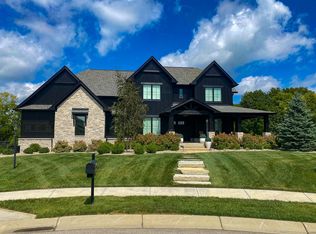
- $1,690,3005 bd5 ba4k sqft18551 Idlewind Ct, Westfield, IN 46074Off Market
- $600-- bd-- ba-- sqft18419 Idlewind Ct, Westfield, IN 46074Off Market
- $1,405,8004 bd5 ba7k sqft18464 Idlewind Ct, Westfield, IN 46074Off Market

- $876,6003 bd4 ba4k sqft18595 Idlewind Ct, Westfield, IN 46074Off Market
- $---- bd-- ba-- sqftIdlewind Ct, Westfield, IN 46074Off Market
- $1,820,0005 bd5 ba7.1k sqft18508 Idlewind Ct, Westfield, IN 46074Sold
- $1,400,8005 bd5 ba6.8k sqft18420 Idlewind Ct, Westfield, IN 46074Off Market
Nearby schools
GreatSchools rating
- 7/10Washington Woods Elementary SchoolGrades: PK-4Distance: 0.7 mi
- 9/10Westfield Middle SchoolGrades: 7-8Distance: 1.7 mi
- 10/10Westfield High SchoolGrades: 9-12Distance: 1.4 mi
Get a cash offer in 3 minutes
Find out how much your home could sell for in as little as 3 minutes with a no-obligation cash offer.
Estimated market value
$1,535,300
Get a cash offer in 3 minutes
Find out how much your home could sell for in as little as 3 minutes with a no-obligation cash offer.
Estimated market value
$1,535,300
- Indiana
- Hamilton County
- Westfield
- 46074
- 18507 Idlewind Ct
Nearby cities
Nearby zip codes
Other Westfield Topics
