Luxury Estate Living close in town on over 1.5 acres. The features this exceptional home offers are refined luxury, thoughtful design, and resort-style amenities throughout. This home consists of 5780 square feet, 5 bedrooms, 4 full bathrooms, and 2 half baths. Every detail has been curated for elevated living and sophisticated entertaining. The main level is anchored by an expansive primary suite retreat, featuring a private sitting area, direct access to the covered patio, and a spa-inspired bath with a grand walk-in shower, dual shower heads, and a custom walk-in closet with designer built-ins. Two dedicated office spaces, a private exercise room, and a meticulously designed laundry room with built-ins, sink, and sewing nook enhance everyday convenience. The chef’s kitchen is a true showpiece, centered around an oversized island with an additional prep sink, complemented by a six-burner industrial gas range, double ovens, pot filler, custom finishes, and an exceptionally large walk-in pantry. The home also features a theatre room designed for immersive entertainment. Upstairs accommodations include a private ensuite bedroom, along with two additional bedrooms connected by a Jack-and-Jill bath and another bedroom and full bath for guests offering both privacy and functionality. The outdoor living spaces rival a private resort. A covered patio showcases a tranquil water feature, a dedicated covered dining area, a custom stone fireplace, an outdoor pizza oven, and a newly constructed covered hot tub retreat. A cascading water feature flows into a serene pond, surrounded by expansive grounds with ample space for gardens and future enhancements. Automotive and recreational needs are met with a three-car attached garage, plus a three-car detached garage and shop, complete with RV parking and generous space for a boat and additional toys. This rare offering delivers timeless craftsmanship, modern luxury and an extraordinary lifestyle in a peaceful, expansive setting.
Sold
$1,895,000
18507 NE 28th St, Vancouver, WA 98682
5beds
5,780sqft
Residential, Single Family Residence
Built in 2012
1.61 Acres Lot
$1,911,100 Zestimate®
$328/sqft
$5,156 Estimated rent
Home value
$1,911,100
$1.82M - $2.03M
$5,156/mo
Zestimate® history
Owner options
List your home for rent
$5,156/mo
Rent Zestimate®
Find your next renter with Zillow Rental Manager. Plus, with online applications, you can quickly screen prospective tenants – for free.
$5,156/mo
Rent Zestimate®
Refinance and save
$11,477/mo
Est. payment
Refinancing to a lower rate could help reduce your monthly payments and save thousands over the life of the loan.
$11,477/mo
Est. payment
Explore your selling options
Work with a Zillow partner agent
Leverage their expertise and Zillow's premium Showcase listings to get your home seen by more buyers.
Get startedList with your own agent
Get your home in front of millions of buyers by listing it on Zillow.
Learn how to do itSell it yourself
Take full control of how buyers see your home on Zillow by listing For Sale by Owner (FSBO).
List your homeWhat's special
Covered patioRv parkingPrivate exercise roomOutdoor pizza ovenTwo dedicated office spacesThree-car attached garageSix-burner industrial gas range
Zillow last checked:
Listing updated:
Listed by:
Starling Preuninger 503-740-2231,
John L. Scott Real Estate
Bought with:
Eric MacDonald, 99899
Premiere Property Group, LLC
Source: RMLS (OR),MLS#: 207645500
Facts & features
Interior
Bedrooms & bathrooms
- Bedrooms: 5
- Bathrooms: 6
- Full bathrooms: 4
- Partial bathrooms: 2
- Main level bathrooms: 3
Rooms
- Room types: Media Room, Office, Bedroom 4, Bedroom 2, Bedroom 3, Dining Room, Family Room, Kitchen, Living Room, Primary Bedroom
Primary bedroom
- Features: Bay Window, Builtin Features, Coved, Dressing Room, Double Sinks, Granite, Soaking Tub, Suite, Tile Floor, Walkin Closet, Walkin Shower, Wallto Wall Carpet
- Level: Main
Bedroom 2
- Features: Bathroom, Bay Window, Central Vacuum, Tile Floor, Walkin Closet, Wallto Wall Carpet
- Level: Upper
Bedroom 3
- Features: Bathroom, Central Vacuum, Tile Floor, Walkin Closet, Wallto Wall Carpet
- Level: Upper
Bedroom 4
- Features: Bathroom, Tile Floor, Walkin Closet, Wallto Wall Carpet
- Level: Upper
Dining room
- Features: Bay Window, Central Vacuum, Coved, Formal, Hardwood Floors
- Level: Main
Kitchen
- Features: Appliance Garage, Builtin Features, Builtin Range, Builtin Refrigerator, Dishwasher, Gas Appliances, Hardwood Floors, Island, Microwave, Pantry, Double Oven, Quartz
- Level: Main
Living room
- Features: Beamed Ceilings, Central Vacuum, Formal, Hardwood Floors, High Ceilings, Wood Floors
- Level: Main
Office
- Features: Coved, French Doors, Hardwood Floors, High Ceilings
- Level: Main
Heating
- Forced Air
Cooling
- Central Air
Appliances
- Included: Appliance Garage, Built In Oven, Built-In Range, Built-In Refrigerator, Dishwasher, Disposal, Double Oven, Gas Appliances, Microwave, Range Hood, Stainless Steel Appliance(s), Gas Water Heater, Tankless Water Heater
- Laundry: Laundry Room
Features
- Central Vacuum, Granite, High Ceilings, High Speed Internet, Soaking Tub, Sound System, Wainscoting, Built-in Features, Sink, Coved, Bathroom, Walk-In Closet(s), Formal, Kitchen Island, Pantry, Quartz, Beamed Ceilings, Dressing Room, Double Vanity, Suite, Walkin Shower, Pot Filler, Tile
- Flooring: Engineered Hardwood, Hardwood, Tile, Wall to Wall Carpet, Wood
- Doors: French Doors
- Windows: Double Pane Windows, Bay Window(s)
- Basement: Crawl Space
- Number of fireplaces: 2
- Fireplace features: Gas, Wood Burning, Outside
Interior area
- Total structure area: 5,780
- Total interior livable area: 5,780 sqft
Property
Parking
- Total spaces: 6
- Parking features: Driveway, RV Access/Parking, RV Boat Storage, Garage Door Opener, Attached, Detached
- Attached garage spaces: 6
- Has uncovered spaces: Yes
Accessibility
- Accessibility features: Accessible Full Bath, Garage On Main, Ground Level, Main Floor Bedroom Bath, Minimal Steps, Natural Lighting, Parking, Utility Room On Main, Walkin Shower, Accessibility
Features
- Levels: Two
- Stories: 2
- Patio & porch: Covered Patio, Patio
- Exterior features: Garden, Gas Hookup, Yard
- Has spa: Yes
- Spa features: Free Standing Hot Tub
- Has view: Yes
- View description: Mountain(s), Territorial, Trees/Woods
Lot
- Size: 1.61 Acres
- Features: Greenbelt, Level, Trees, Sprinkler, Acres 1 to 3
Details
- Additional structures: GasHookup, Outbuilding, RVParking, RVBoatStorage, ToolShed, HomeTheater
- Parcel number: 172254000
- Zoning: R1-6
- Other equipment: Home Theater
Construction
Type & style
- Home type: SingleFamily
- Architectural style: Traditional
- Property subtype: Residential, Single Family Residence
Materials
- Cement Siding, Cultured Stone, Stone
- Foundation: Concrete Perimeter
Condition
- Resale
- New construction: No
- Year built: 2012
Utilities & green energy
- Gas: Gas Hookup, Gas
- Sewer: Public Sewer
- Water: Public
- Utilities for property: Cable Connected
Community & HOA
Community
- Security: Fire Sprinkler System, Security Lights
HOA
- Has HOA: No
Location
- Region: Vancouver
Financial & listing details
- Price per square foot: $328/sqft
- Tax assessed value: $1,741,483
- Annual tax amount: $16,475
- Date on market: 8/13/2025
- Cumulative days on market: 153 days
- Listing terms: Cash,Conventional,VA Loan
- Road surface type: Paved
Price history
| Date | Event | Price |
|---|---|---|
| 2/17/2026 | Sold | $1,895,000+0.3%$328/sqft |
Source:  RMLS (OR) #207645500 Report a problem RMLS (OR) #207645500 Report a problem | ||
| 1/14/2026 | Pending sale | $1,890,000$327/sqft |
Source: RMLS (OR) #207645500 Report a problem | ||
| 1/2/2026 | Price change | $1,890,000-9.1%$327/sqft |
Source: RMLS (OR) #207645500 Report a problem | ||
| 12/12/2025 | Price change | $2,080,000-2.3%$360/sqft |
Source: RMLS (OR) #207645500 Report a problem | ||
| 8/14/2025 | Listed for sale | $2,130,000+6.6%$369/sqft |
Source: RMLS (OR) #207645500 Report a problem | ||
| 10/17/2023 | Listing removed | -- |
Source: John L Scott Real Estate Report a problem | ||
| 8/19/2023 | Price change | $1,998,000-4.9%$346/sqft |
Source: John L Scott Real Estate #23654708 Report a problem | ||
| 6/16/2023 | Listed for sale | $2,100,000$363/sqft |
Source: John L Scott Real Estate #23654708 Report a problem | ||
Public tax history
| Year | Property taxes | Tax assessment |
|---|---|---|
| 2024 | $17,366 +5.4% | $1,741,483 +0.9% |
| 2023 | $16,476 +21% | $1,726,333 +10.2% |
| 2022 | $13,613 +4.5% | $1,566,558 +19.7% |
| 2021 | $13,033 -0.9% | $1,308,255 +11% |
| 2020 | $13,156 | $1,178,612 +1% |
| 2019 | $13,156 +11.7% | $1,166,619 +0.9% |
| 2018 | $11,775 -4.9% | $1,155,849 +5.5% |
| 2017 | $12,387 -14.7% | $1,095,248 -9.2% |
| 2016 | $14,521 +9.5% | $1,205,605 +17.5% |
| 2015 | $13,264 +3.2% | $1,026,237 +8.4% |
| 2014 | $12,847 | $946,766 +6.2% |
| 2013 | $12,847 +601.6% | $891,112 +40.3% |
| 2012 | $1,831 | $635,225 |
Find assessor info on the county website
Neighborhood: Mill Plain
Nearby homes
- $785,5004 bd2 ba2.8k sqft18508 NE 26th Dr, Vancouver, WA 98684Off Market
- $957,9005 bd4 ba3.5k sqft18504 NE 26th Dr, Vancouver, WA 98684Off Market
- $748,2003 bd3 ba2.6k sqftNe St HOMESITE 57, Vancouver, WA 98684Off Market
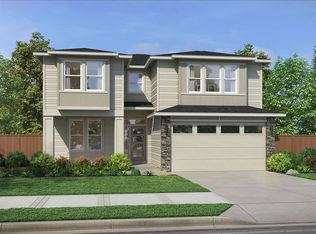
- $685,7003 bd3 ba2.5k sqft19520 NE 19th St, Vancouver, WA 98684Off Market
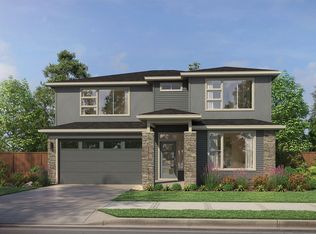
- $829,0005 bd4 ba3.3k sqft18511 NE 26th Dr, Vancouver, WA 98684Pending
- $796,6004 bd2 ba2.8k sqft18507 NE 26th Dr, Vancouver, WA 98684Off Market
- $842,5004 bd2 ba2.9k sqft18519 NE 26th Dr, Vancouver, WA 98684Off Market
- $895,5005 bd3 ba3.3k sqft18503 NE 26th Dr, Vancouver, WA 98684Off Market
Nearby schools
GreatSchools rating
- 6/10Harmony Elementary SchoolGrades: PK-5Distance: 0.6 mi
- 5/10Pacific Middle SchoolGrades: 6-8Distance: 0.6 mi
- 7/10Union High SchoolGrades: 9-12Distance: 1.5 mi
Schools provided by the listing agent
- Elementary: Harmony
- Middle: Pacific
- High: Union
Source: RMLS (OR). This data may not be complete. We recommend contacting the local school district to confirm school assignments for this home.
Get a cash offer in 3 minutes
Find out how much your home could sell for in as little as 3 minutes with a no-obligation cash offer.
Estimated market value
$1,911,100
Get a cash offer in 3 minutes
Find out how much your home could sell for in as little as 3 minutes with a no-obligation cash offer.
Estimated market value
$1,911,100
- Washington
- Clark County
- Vancouver
- 98682
- Mill Plain
- 18507 NE 28th St
Nearby cities
Nearby neighborhoods
Nearby zip codes
Other Vancouver Topics
