Skip main navigation
Sold for $454,000
  • $454,000

    18507 Olive Cir, Omaha, NE 68136

    4beds
    2,611sqft
    Single Family Residence
    Built in 2022
    8,712 Square Feet Lot
    $452,400 Zestimate®
    $174/sqft
    $3,388 Estimated rent

    Home value

    $452,400

    $430,000 - $475,000

    $3,388/mo

    Zestimate® history
    Loading
    Loading...

    Owner options

    List your home for rent

    $3,388/mo

    Rent Zestimate®

    Find your next renter with Zillow Rental Manager. Plus, with online applications, you can quickly screen prospective tenants – for free.

    Learn more

    $3,388/mo

    Rent Zestimate®

    Refinance and save

    $3,194/mo

    Est. payment

    Refinancing to a lower rate could help reduce your monthly payments and save thousands over the life of the loan.

    See today's rates

    $3,194/mo

    Est. payment

    Explore your selling options

    Work with a Zillow partner agent

    Leverage their expertise and Zillow's premium Showcase listings to get your home seen by more buyers.

    Get started

    List with your own agent

    Get your home in front of millions of buyers by listing it on Zillow.

    Learn how to do it

    Sell it yourself

    Take full control of how buyers see your home on Zillow by listing For Sale by Owner (FSBO).

    List your home

    What's special

    Covered patioStunning kitchenMassive central islandOpen concept designUnfinished basementFenced-in backyardSs appliances
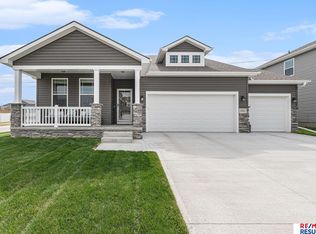
    Welcome to your dream home built in 2022! Nestled on a picturesque lot, this property boasts a covered patio and a fenced-in backyard that backs to a walking trail, providing the perfect outdoor retreat for relaxation and entertainment. This home offers an open concept design, natural light, perfect for social gatherings and everyday living. The stunning kitchen features a massive central island, ample counter space and SS appliances. Adjacent to the kitchen is a walk-in pantry, ensuring that you have plenty of storage space for all your kitchen essentials. On the second floor you will enjoy the primary suite with its own private bathroom and spacious walk in closet, 3 additional bedrooms with shared bathroom and 2nd floor laundry. Additionally, this property features an unfinished basement w/ an egress, offering endless possibilities —there are no limits to how you can personalize this area to suit your needs. Don't miss the opportunity to make this home yours!

    Zillow last checked:

    Listing updated:

    Listed by:

    Christina Grubb 402-515-7703,

    kwELITE Real Estate,

    Eric Carraher 402-312-3301,

    kwELITE Real Estate

    Bought with:

    Lisa Harbin, 20140166

    Better Homes and Gardens R.E.

    Source: GPRMLS,MLS#: 22312345MLS Logo

    Facts & features

    Interior

    Bedrooms & bathrooms
    • Bedrooms: 4
    • Bathrooms: 3
    • Full bathrooms: 2
    • 1/2 bathrooms: 1
    • Main level bathrooms: 1
    Primary bedroom
    • Level: Second
    • Area: 270
    • Dimensions: 15 x 18
    Bedroom 2
    • Level: Second
    • Area: 143
    • Dimensions: 11 x 13
    Bedroom 3
    • Level: Second
    • Area: 143
    • Dimensions: 11 x 13
    Bedroom 4
    • Level: Second
    • Area: 121
    • Dimensions: 11 x 11
    Dining room
    • Level: Main
    • Area: 270
    • Dimensions: 15 x 18
    Family room
    • Level: Main
    • Area: 462
    • Dimensions: 21 x 22
    Kitchen
    • Level: Main
    • Area: 132
    • Dimensions: 11 x 12
    Basement
    • Area: 1250
    Heating
    • Natural Gas, Forced Air
    Cooling
    • Central Air
    Appliances
    • Included: Range, Refrigerator, Dishwasher, Disposal, Microwave
    Features
    • Basement: Egress,Unfinished
    • Has fireplace: No
    Interior area
    • Total structure area: 2,611
    • Total interior livable area: 2,611 sqft
    • Finished area above ground: 2,611
    • Finished area below ground: 0

    Property

    Parking
    • Total spaces: 3
    • Parking features: Attached
    • Attached garage spaces: 3
    Features
    • Levels: Two
    • Patio & porch: Patio
    • Exterior features: Sprinkler System
    • Fencing: Full
    Lot
    • Size: 8,712 Square Feet
    • Dimensions: 136 x 66 x 136 x 36
    • Features: Up to 1/4 Acre.
    Details
    • Parcel number: 011607905

    Construction

    Type & style
    • Home type: SingleFamily
    • Property subtype: Single Family Residence
    Materials
    • Foundation: Slab
    • Roof: Composition
    Condition
    • Not New and NOT a Model
    • New construction: No
    • Year built: 2022

    Utilities & green energy

    • Sewer: Public Sewer
    • Water: Public

    Community & HOA

    Community
    • Subdivision: River Oaks
    HOA
    • Has HOA: Yes
    • HOA fee: $75 annually
    Location
    • Region: Omaha

    Financial & listing details

    • Price per square foot: $174/sqft
    • Tax assessed value: $403,902
    • Annual tax amount: $1,003
    • Date on market: 6/8/2023
    • Listing terms: VA Loan,FHA,Conventional,Cash,Other
    • Ownership: Fee Simple

    Price history

    DateEventPrice
    9/4/2023Sold$454,000-0.2%$174/sqft
    Source: GPRMLS #22312345 Report a problem
    6/19/2023Pending sale$455,000$174/sqft
    Source: GPRMLS #22312345 Report a problem
    6/8/2023Price change$455,000-2.1%$174/sqft
    Source: GPRMLS #22312345 Report a problem
    5/30/2023Price change$464,900-1.1%$178/sqft
    Source: GPRMLS #22310379 Report a problem
    5/23/2023Price change$469,900-1.1%$180/sqft
    Source: GPRMLS #22310379 Report a problem
    5/17/2023Listed for sale$475,000+2.2%$182/sqft
    Source: GPRMLS #22310379 Report a problem
    9/21/2022Sold$465,000$178/sqft
    Source: GPRMLS #22217829 Report a problem
    8/30/2022Pending sale$465,000$178/sqft
    Source: GPRMLS #22217829 Report a problem
    7/10/2022Price change$465,000+4.5%$178/sqft
    Source: GPRMLS #22216247 Report a problem
    5/26/2022Listed for sale$445,000$170/sqft
    Source: GPRMLS #22209574 Report a problem
    5/24/2022Pending sale$445,000$170/sqft
    Source: GPRMLS #22209574 Report a problem
    5/2/2022Listed for sale$445,000$170/sqft
    Source: GPRMLS #22209574 Report a problem

    Public tax history

    YearProperty taxesTax assessment
    2025$7,978 +0.5%$403,902 +3.3%
    2024$7,940 +0.2%$390,811
    2023$7,927 +294.8%$390,811 +399.8%
    2022$2,008 +339.9%$78,200
    2021$456 -1%$78,200 +344%
    2020$461 $17,613
    Find assessor info on the county website

    Neighborhood: 68136

    Nearby schools

    GreatSchools rating
    Schools provided by the listing agent
    • Elementary: Wheeler
    • Middle: Beadle
    • High: Millard West
    • District: Millard

    Source: GPRMLS. This data may not be complete. We recommend contacting the local school district to confirm school assignments for this home.

    Get pre-qualified for a loan
    At Zillow Home Loans, we can pre-qualify you in as little as 5 minutes with no impact to your credit score.

    An equal housing lender. NMLS #10287.

    Sell for more on Zillow
    Get a Zillow Showcase℠ listing at no additional cost and you could sell for .
    $452,400
    2% more
    +$9,048
    With Zillow Showcase(estimated)
    $461,448